
Tadao Ando
Japan1941–
Pritzker Prize (1995)
Ideas to read with
Light carved by walls
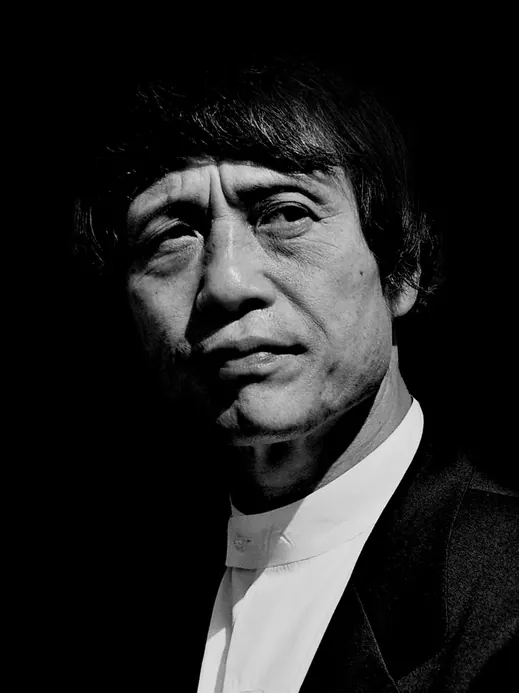
Born in Osaka in 1941 and self-taught, Ando founded his office in 1969. Thick exposed-concrete walls and carefully cut openings make light and landscape the protagonists. Benesse House on Naoshima fuses museum and hotel, so staying becomes a way to read the architecture. Walk the openings in rooms and shared spaces and see how the Seto Inland Sea is framed. Beyond concrete form, his work also includes reusing historic buildings, reshaping approaches in landscape, and making places where children meet culture—an editorial summary of how the practice has widened, not a direct quotation. Pritzker Architecture Prize, 1995.
Architectural ideas
Concrete and light
Treat exposed concrete as a vessel and let light through openings lead the space. At Benesse House, see how thick walls frame the Seto Inland Sea.
Geometry of void
Place courtyards and gaps inside simple geometry so richness appears in the sequence of walking. Watch breaks in circulation more than the exterior photo.
Architecture carved from the site
Make terrain, light, and sea the architecture rather than dropping a building onto a view. On Naoshima, level changes and outlooks are design cues.
Life and architecture
Born in Osaka, Tadao Ando taught himself architecture without a formal degree. After a spell as a boxer he turned to design and founded his office in 1969. Works such as the Sumiyoshi row house and the Church of the Light established a language of exposed concrete and carefully cut light. He has worked widely at home and abroad, including Benesse House on Naoshima, and received the Pritzker Prize in 1995.
- 1941
Born in Osaka
Born on 13 September in Minato-ku, Osaka.
- 1960年代19
Learning by travel and self-study
Studies design through correspondence courses and drawing while traveling to see buildings by Wright, Le Corbusier, and others.
- 196928
Opens an office in Osaka
Founds Tadao Ando Architects & Associates.
- 197635
Sumiyoshi row house completed
A concrete house with a courtyard on a tight urban lot is completed—an early signature work.
- 198948
Church of the Light
The Church of the Light in Ibaraki is completed. Its cruciform cut of light becomes widely known.
- 199150
Water Temple completed
Honpukuji Water Temple on Awaji Island is completed—a worship space reached by descending through a lotus pond.
- 199251
Stay and art meet on Naoshima
Benesse House opens—museum and hotel planned as one environment.
- 199554
Receives the Pritzker Prize
Receives the Pritzker Architecture Prize and donates the prize money to orphans of the Great Hanshin earthquake.
- 200059
Awaji Yumebutai opens
Awaji Yumebutai opens as a complex for recovery and international exchange after the Hanshin earthquake.
- 200463
Chichu Art Museum opens
The Chichu Art Museum opens on Naoshima, extending his work on the island.
- 200665
Omotesando Hills opens
Omotesando Hills opens along the avenue’s slope, layering new circulation while retaining a memory of the Dojunkai apartments.
- 201069
Lee Ufan Museum opens
The Lee Ufan Museum opens on Naoshima; Ando’s spaces mediate between the works and the terrain.
- 200968
Converts a Venetian customs warehouse
The conversion of Punta della Dogana for contemporary art is completed.
- 201675
Hill of the Buddha opens to the public
A worship space around an existing Buddha at Makomanai Takino Cemetery opens to the public.
- 202079
Nakanoshima Children's Book Forest opens
The building completed in 2019 opens as a donated cultural place for children to encounter books.
Ages are approximate, based on birth year.
Architecture map
View on map19 buildings by Tadao Ando. Pan the map and tap a pin.
Architecture

Church of the Light
Ibaraki, Osaka, Japan · 1989

Chichu Art Museum
Naoshima, Kagawa, Japan · 2004
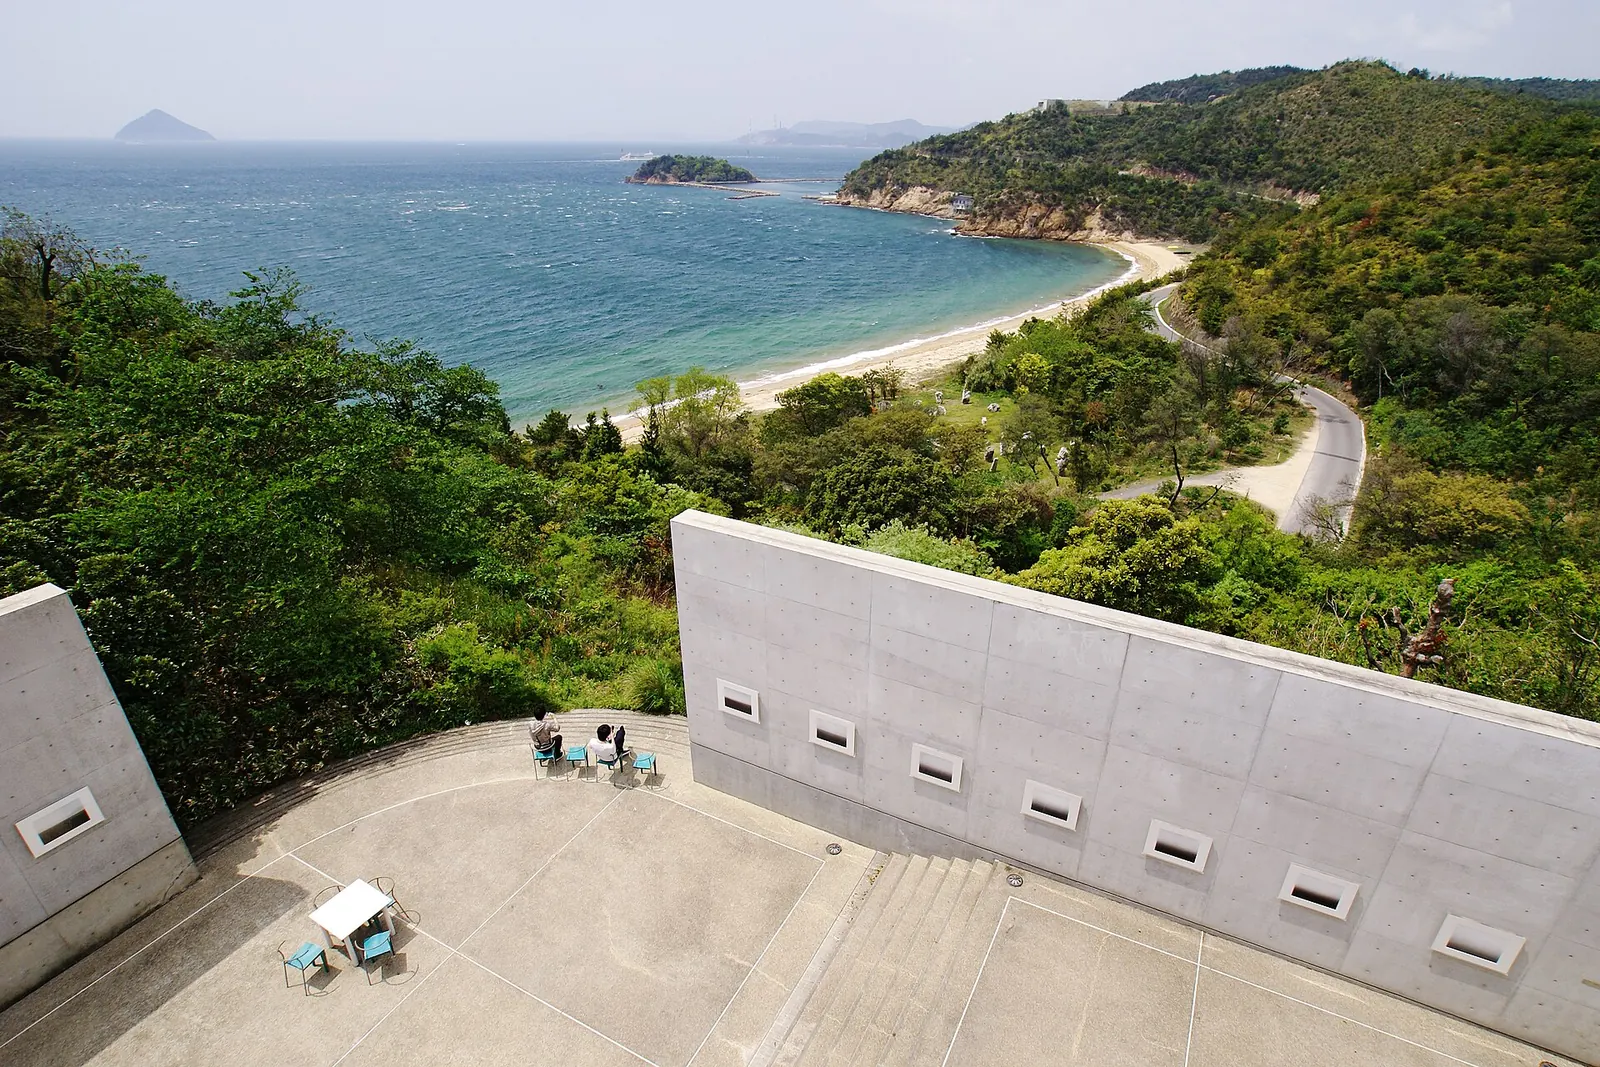
Benesse House
Naoshima, Kagawa, Japan · 1992
Stay available
Honpukuji Water Temple (Mizuido)
淡路, Hyogo, Japan · 1991

Lee Ufan Museum
Naoshima, Kagawa, Japan · 2010

ANDO MUSEUM
Naoshima, Kagawa, Japan · 2013

Awaji Yumebutai
淡路, Hyogo, Japan · 2000

Omotesando Hills
Shibuya, Tokyo, Japan · 2006

Punta della Dogana
Venice, Italy · 2009
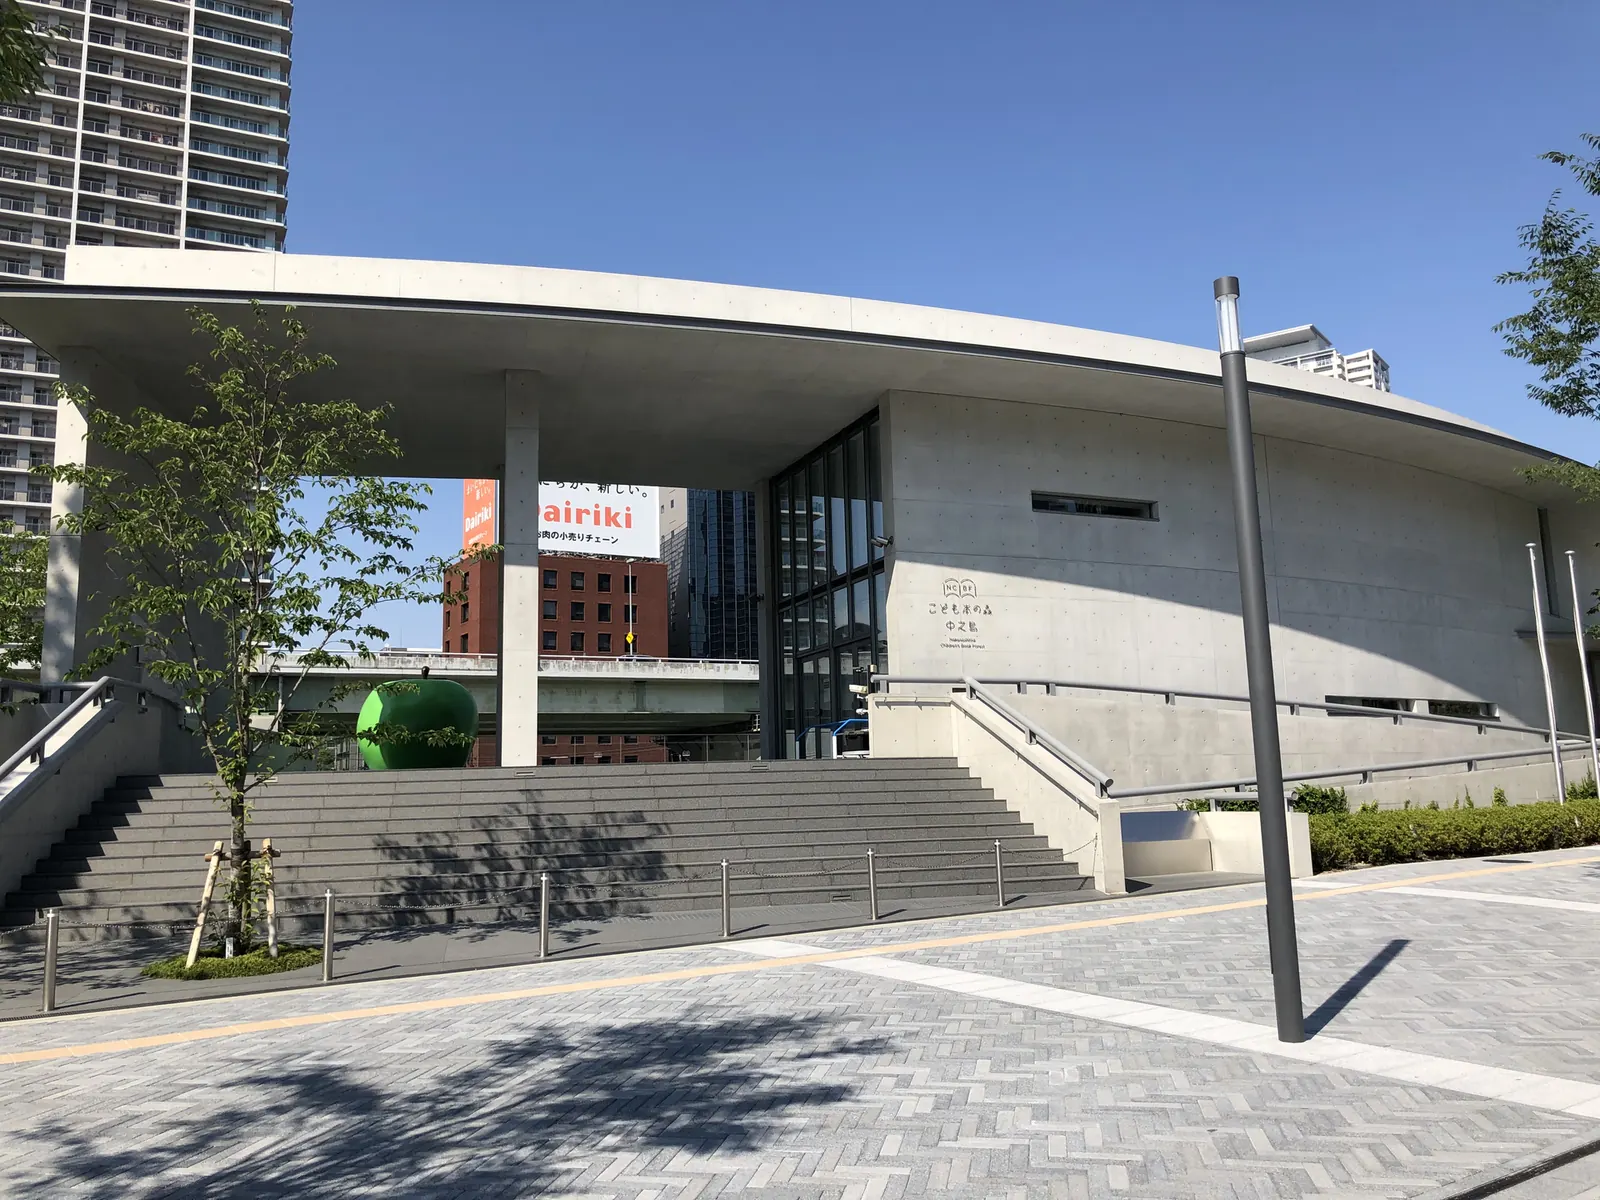
Nakanoshima Children's Book Forest
Osaka, Japan · 2019

Hill of the Buddha
Sapporo, Hokkaido, Japan · 2016

Church on the Water
Shimukappu, Hokkaido, Japan · 1988

21_21 DESIGN SIGHT
Minato, Tokyo, Japan · 2007

Modern Art Museum of Fort Worth
Fort Worth, United States · 2002

Hyogo Prefectural Museum of Art
Kobe, Hyogo, Japan · 2002

Bourse de Commerce
Paris, France · 2021

Shiba Ryotaro Memorial Museum
東大阪, Osaka, Japan · 2001

Osaka Prefectural Sayamaike Museum
大阪狭山, Osaka, Japan · 2001

Fukutake Hall, The University of Tokyo
Bunkyo, Tokyo, Japan · 2008

Row House in Sumiyoshi (Azuma House)
Osaka, Japan · 1976
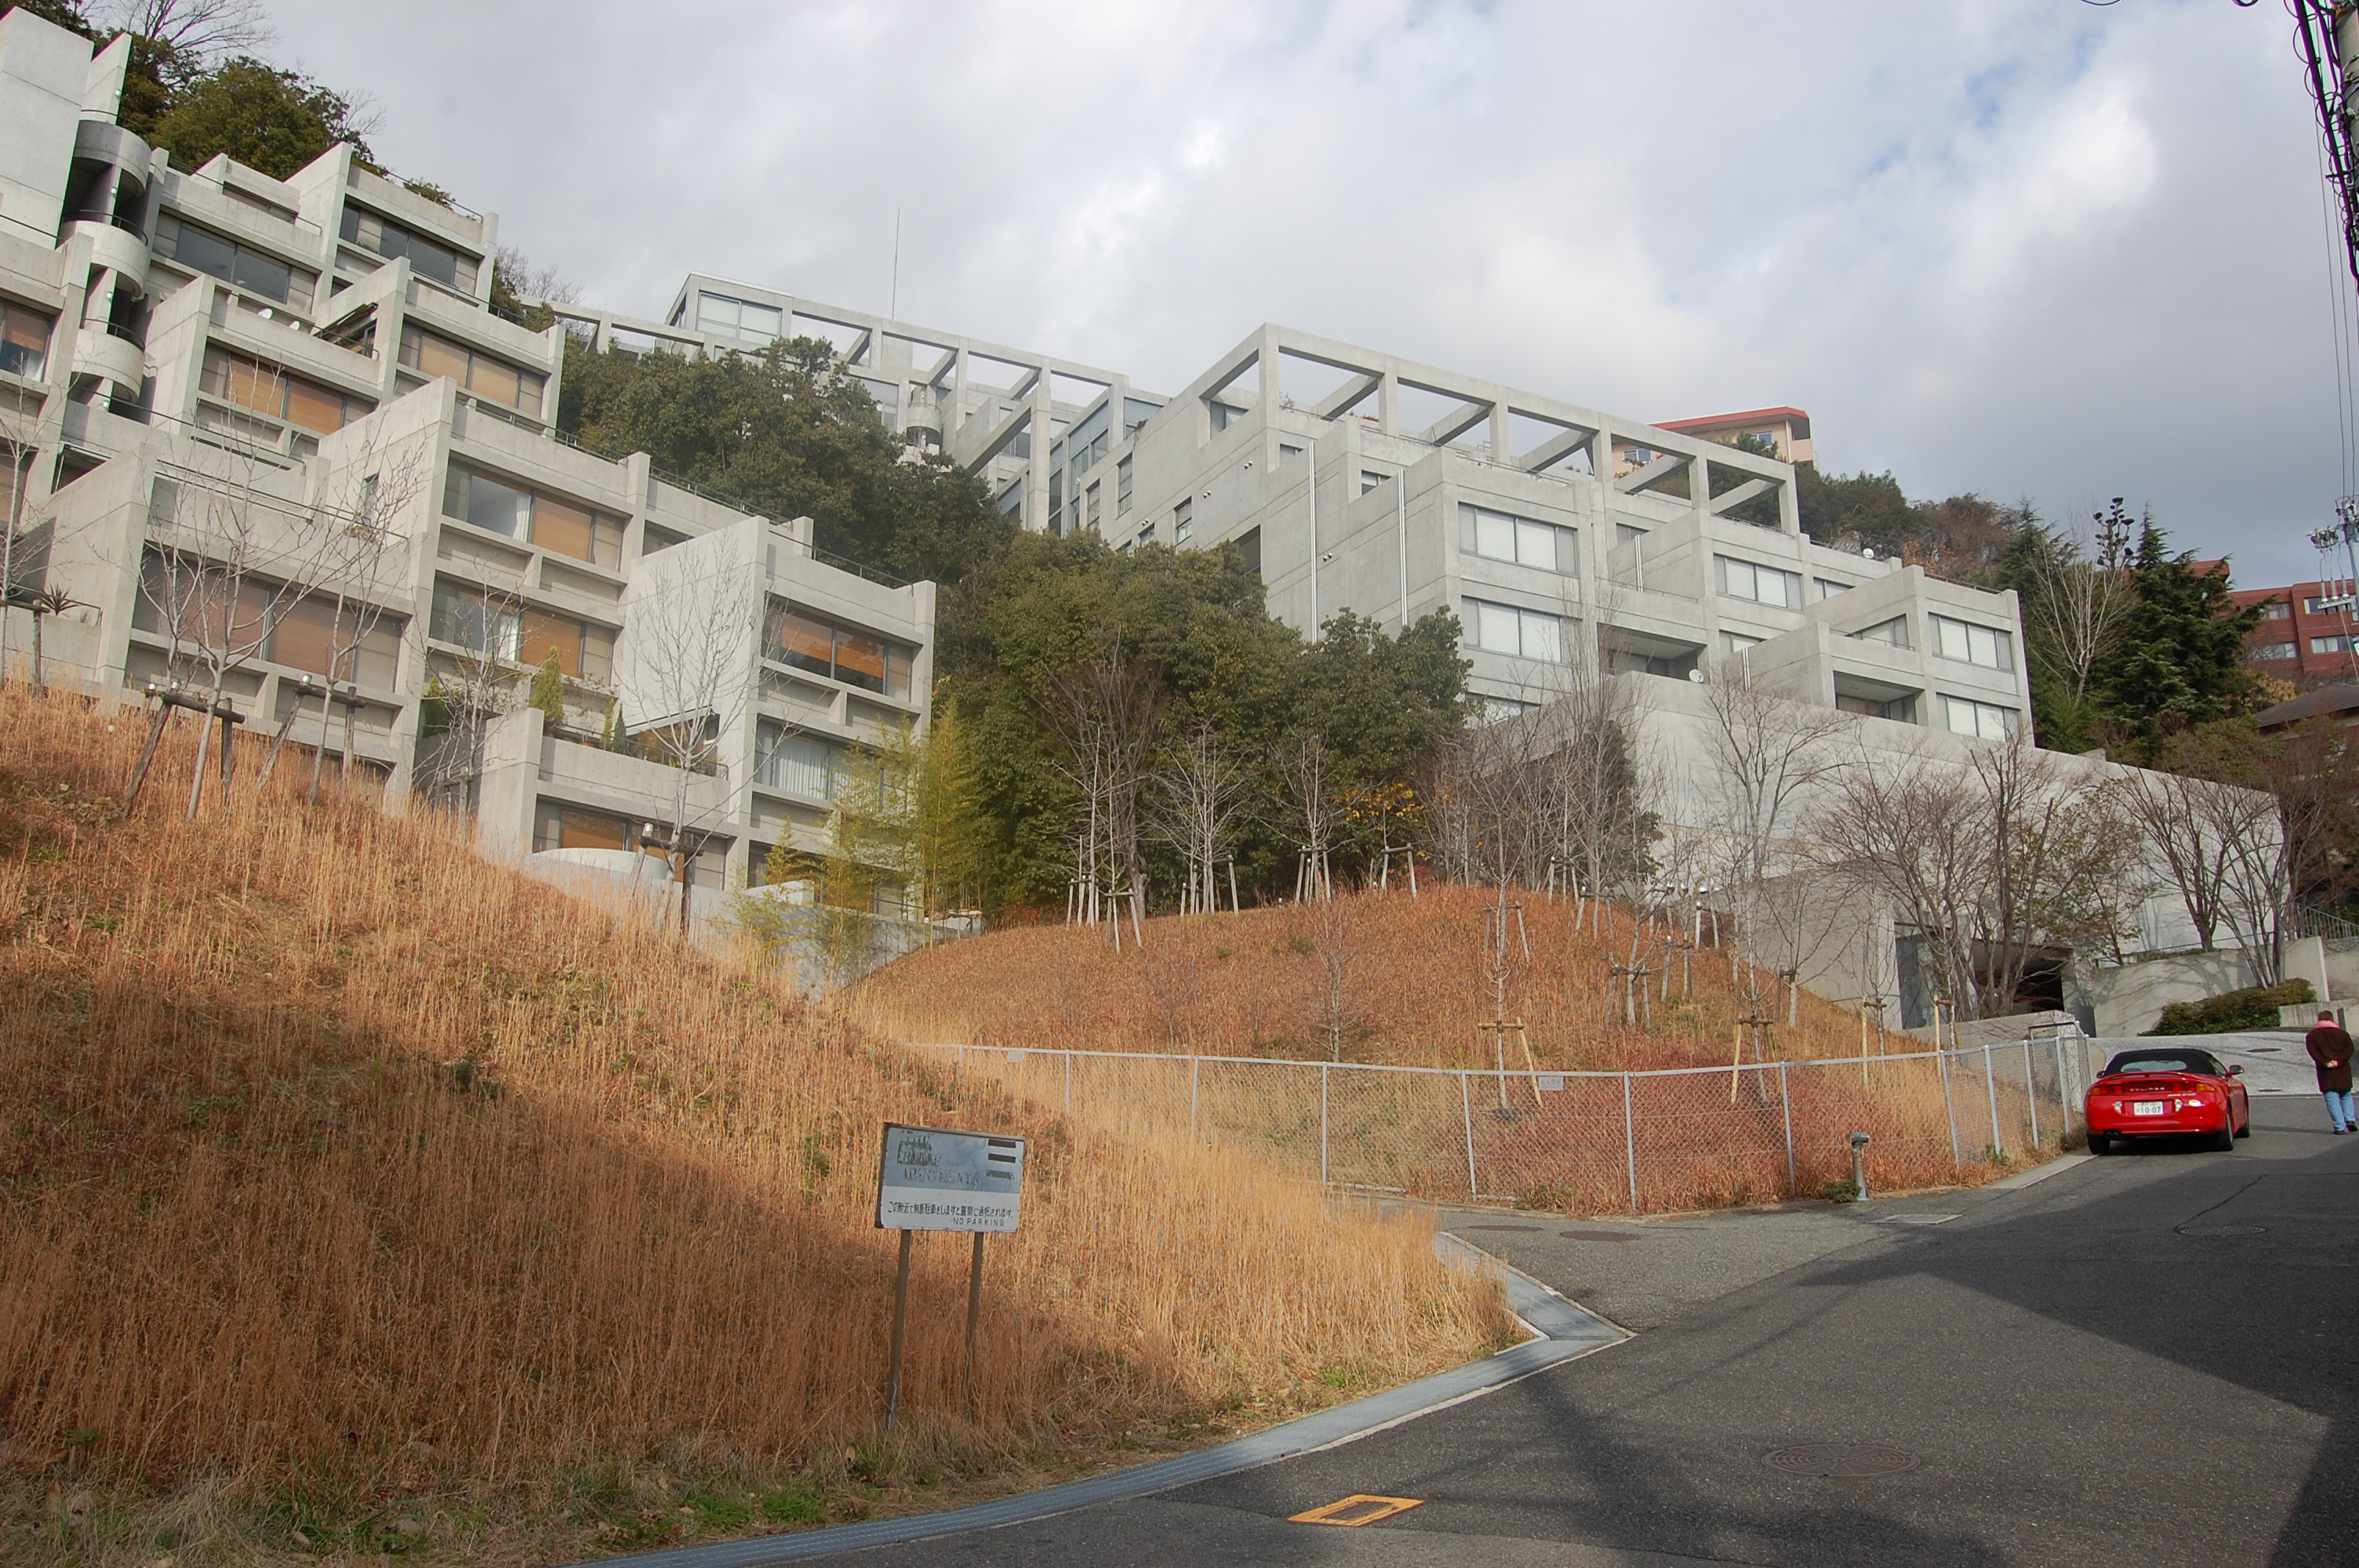
Rokko Housing
Kobe, Hyogo, Japan · 1983