
Rainier Tower
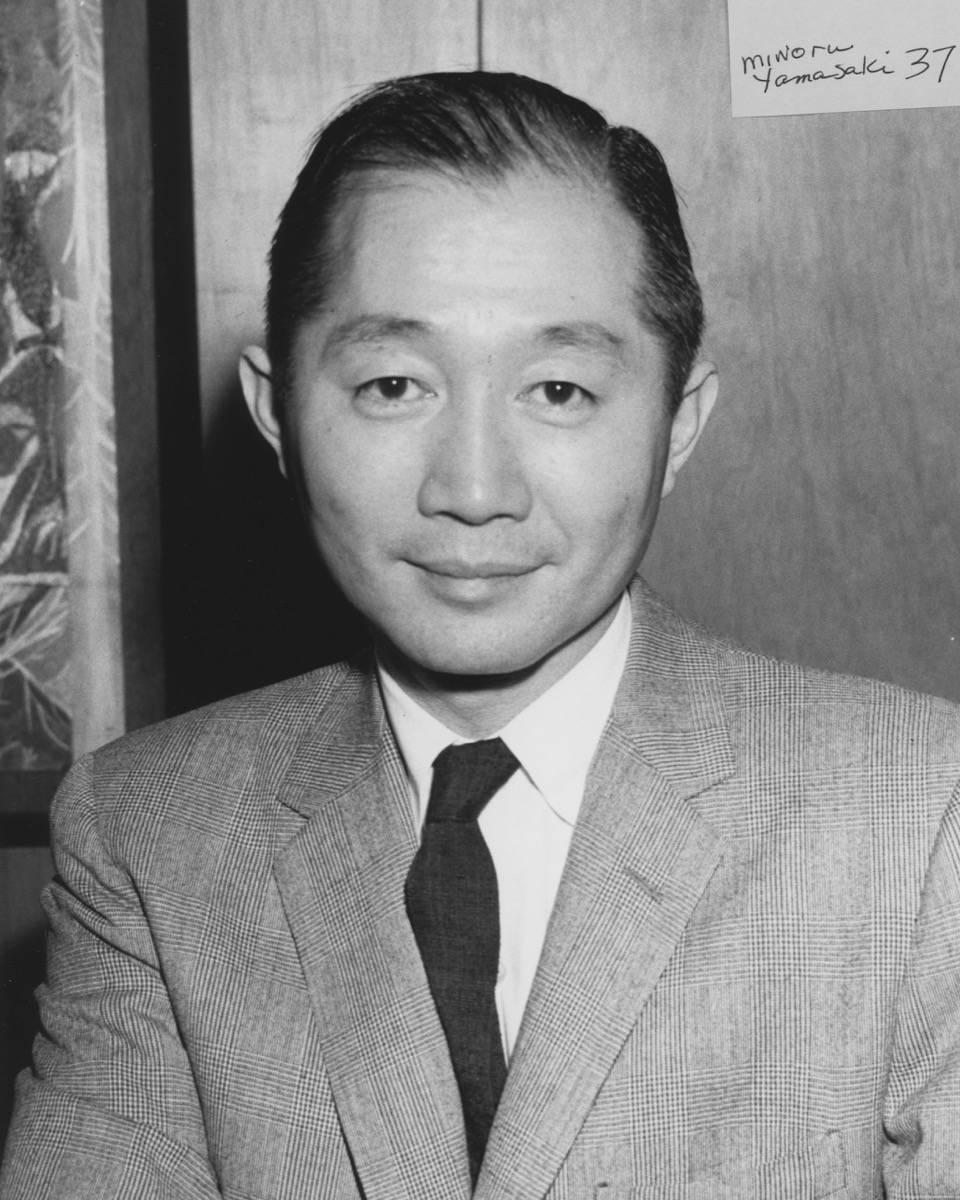 Minoru YamasakiNBBJ
Office1977Seattle, United States


Photo: Cumulus Clouds / Wikimedia Commons / CC BY-SA 3.0
An office high-rise by Minoru Yamasaki and Associates with NBBJ (1977). A concrete pedestal that narrows toward the ground supports the office block above. Not the newer Rainier Square Tower next door.
The pedestal reduces ground footprint and leaves space around the base. The contrast between the ordered upper façade and the curved lower form is the main reading. Floor-count figures differ across sources, so they are omitted here.
What to look for
- Look up the pedestal — Compare the spreading curve with the mass above.
- Street relationship — See how a small footprint changes views from the sidewalk.
- Façade rhythm — Contrast thin vertical windows with the large pedestal curve.
- Step back — Balance the whole from across the street, not only at the base.
Architects
- Minoru Yamasaki
- NBBJ
Also worth visiting
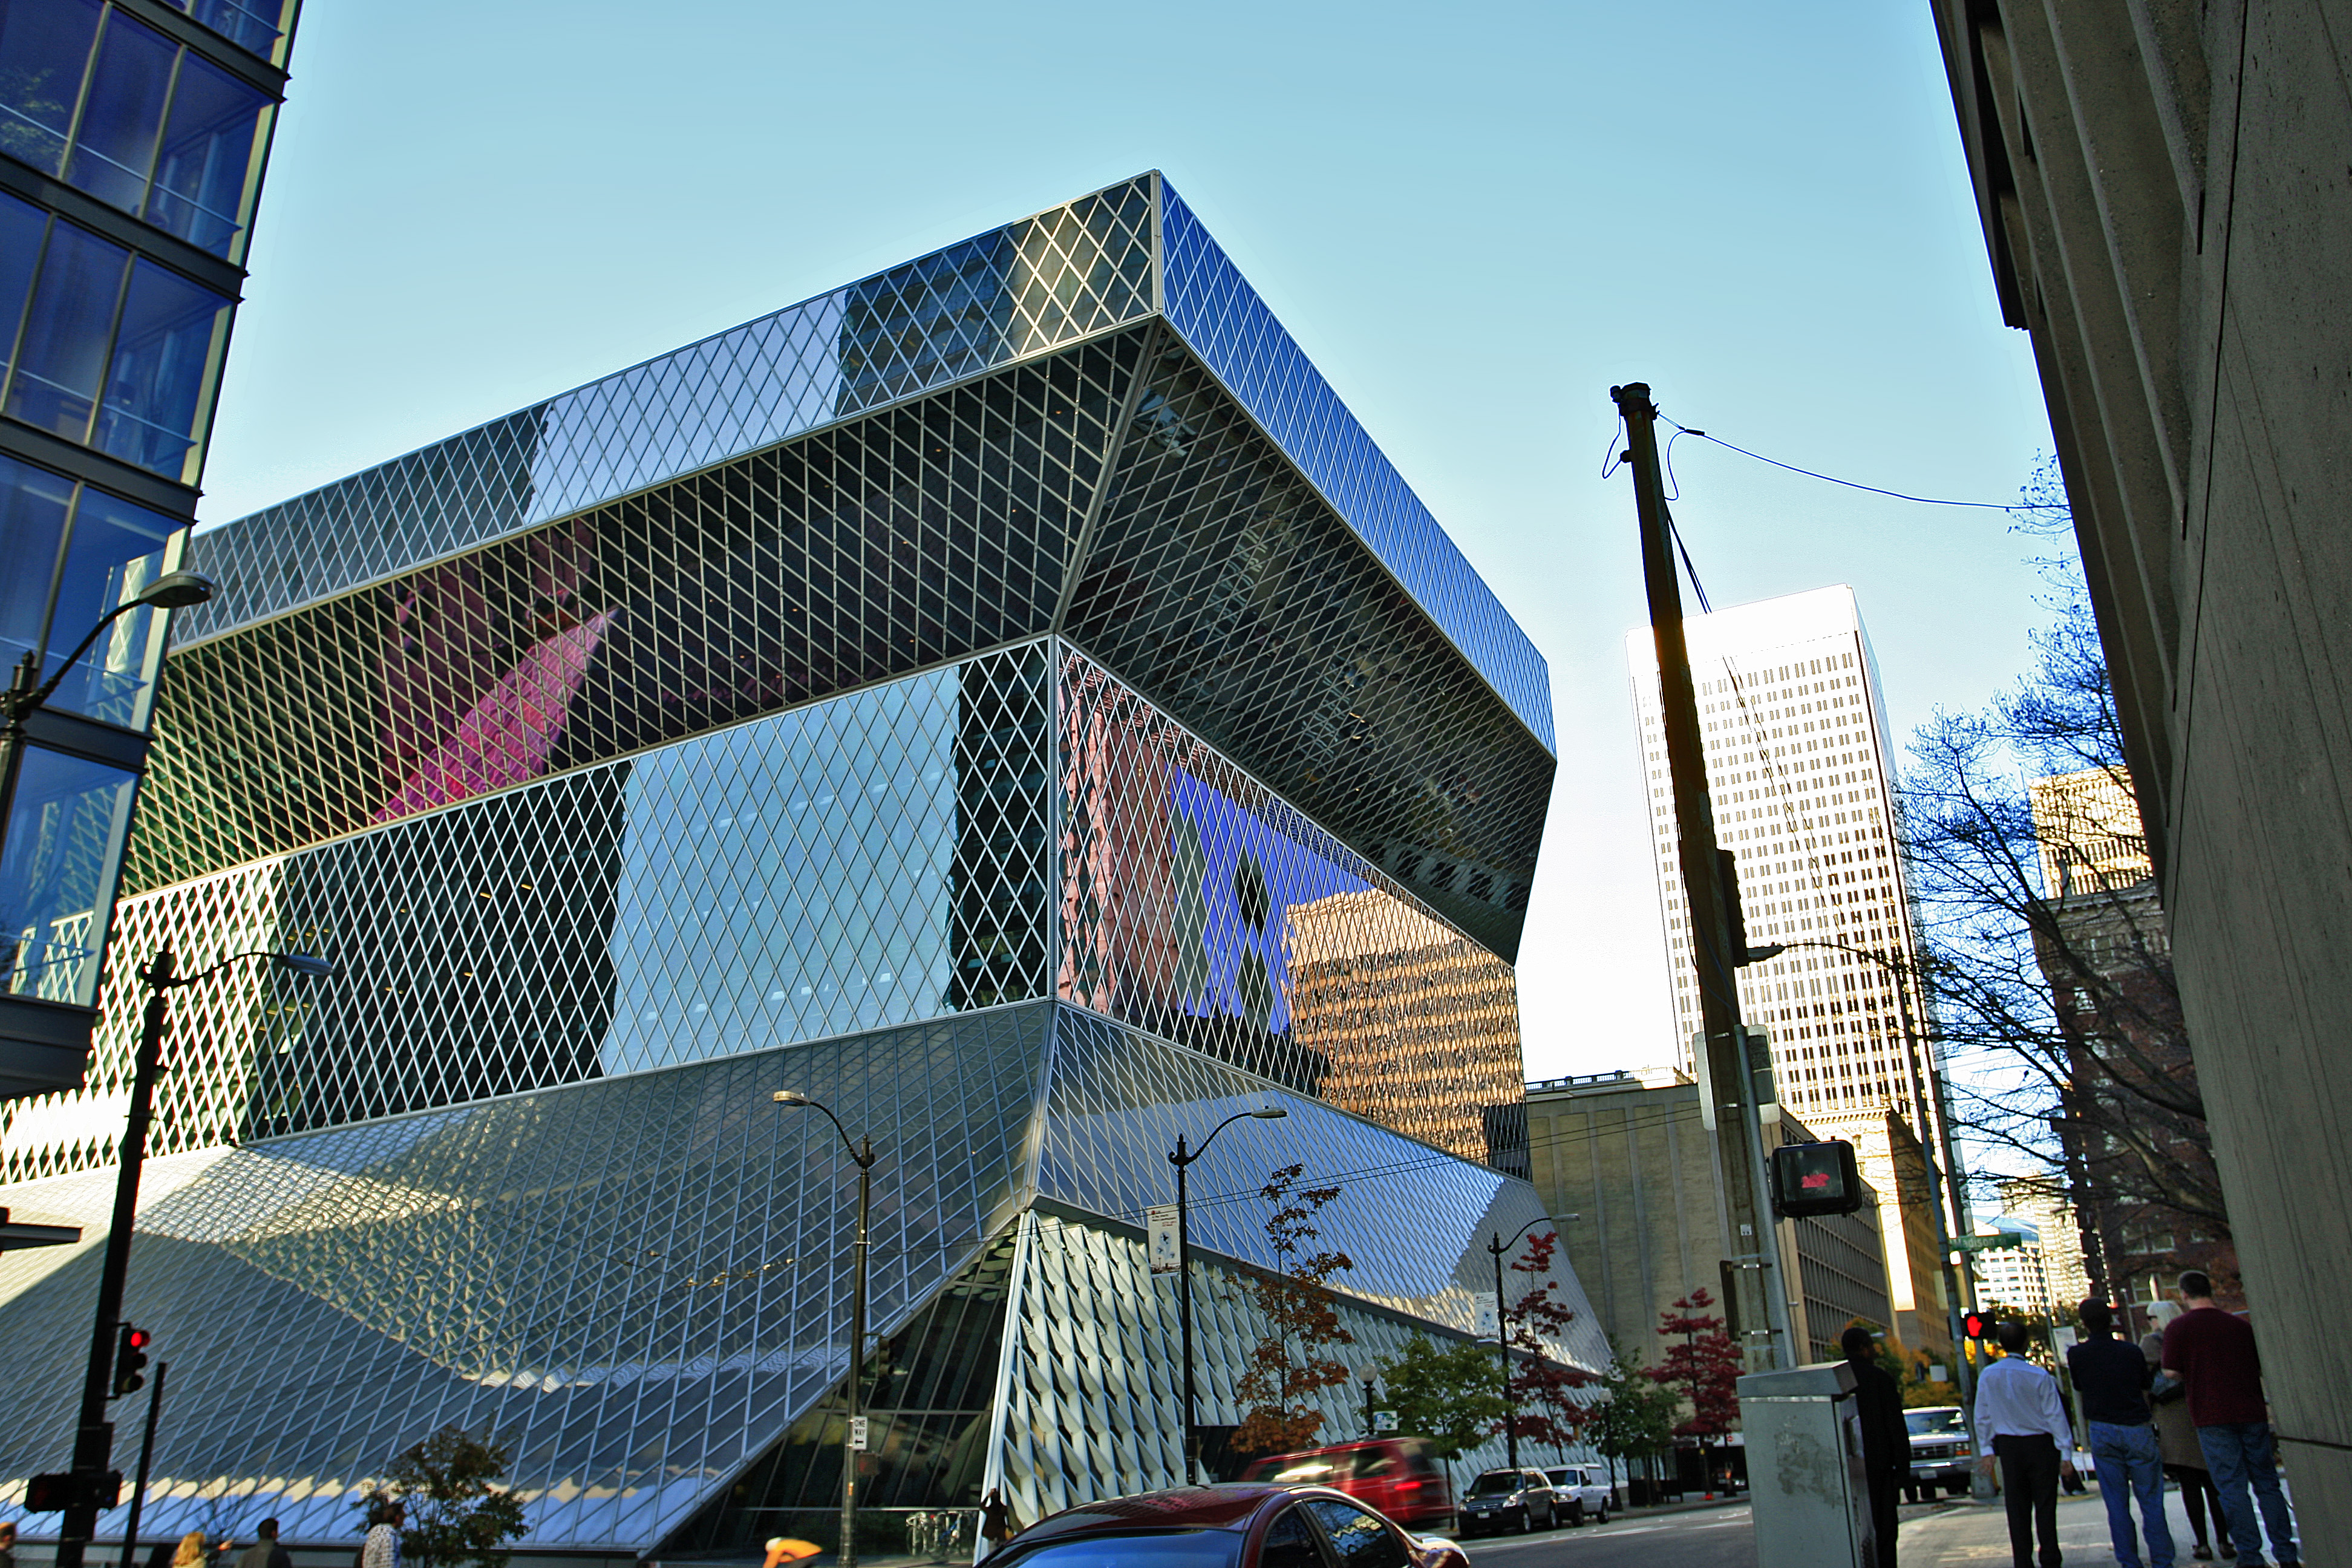
If you are reading Rainier Tower from the street, also see the Central Library downtown.
Architecture map
Rainier TowerSeattle, United States
MapSearch on the map