
Future University Hakodate
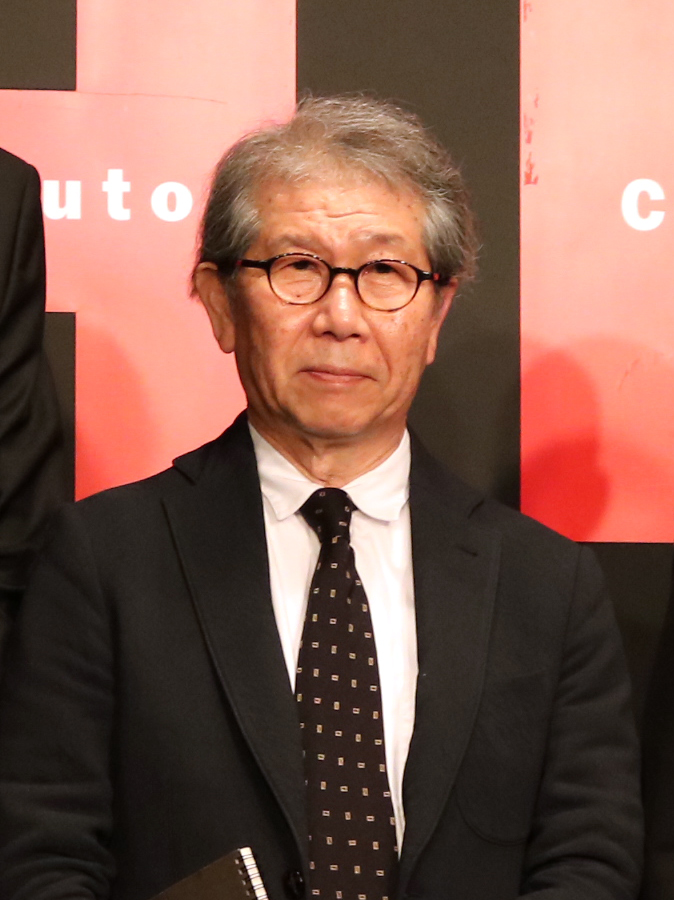 Riken YamamotoAsia Air Survey Design Joint Venture
University2000Hakodate, Hokkaido, Japan

A large open studio and glass boundaries connect different places of learning. The campus accommodates individual thought, teamwork and informal exchange.
Completed in 2000, the university was designed around flexible spaces for working alone or together. Glass separates the studio from faculty rooms while maintaining visual connections. The main building’s multi-storey studio makes shared space central to the experience of learning. This entry covers the original plan, distinct from the 2005 research-wing addition.
What to look for
- Open studio — Notice connections across levels.
- Glass boundaries — Observe separation with visual contact.
- Places to work — Compare individual and group settings within the shared space.
Architects
- Riken Yamamoto
- Asia Air Survey Design Joint Venture
Architecture map
Future University HakodateHakodate, Hokkaido, Japan
MapSearch on the map