
Ludwig Mies van der Rohe
Germany1886–1969
Born in Aachen, then part of the German Empire
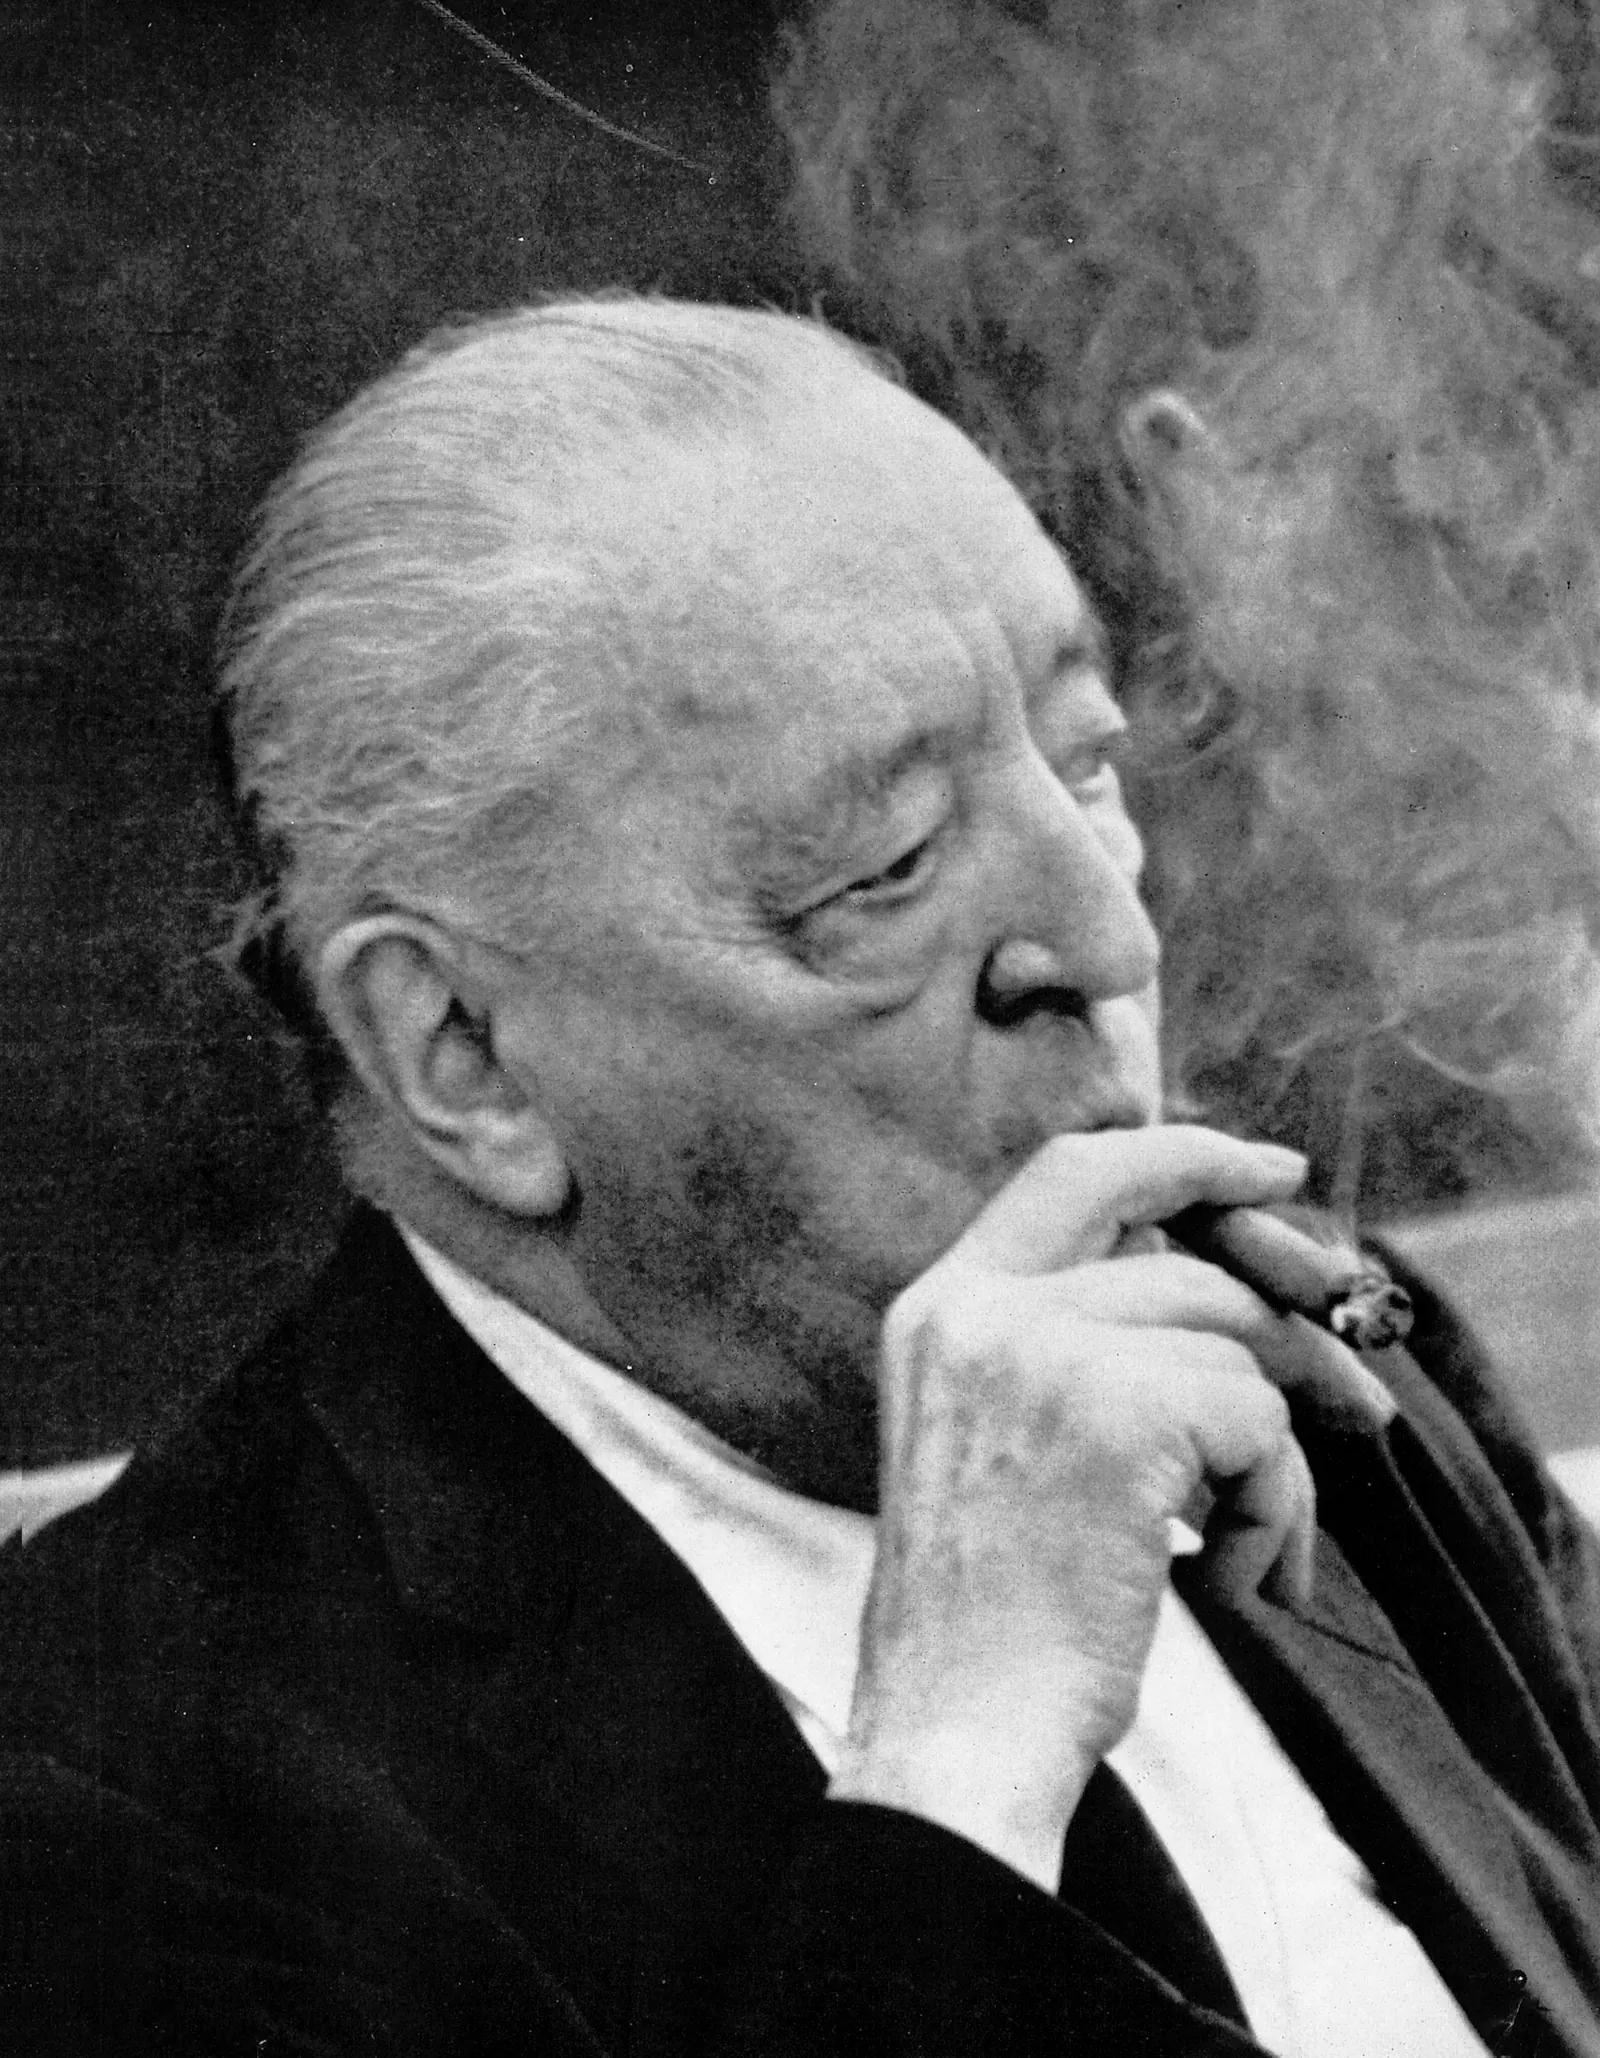
Portrait: Unknown photographer / Wikimedia Commons / Public domain
Ideas to read with
Frame and skin
Mies separates the structural frame from a thin enclosing skin. At the Barcelona Pavilion and the Seagram Building, follow how columns, walls, and glass each take a distinct role. “Universal space” is a large room not over-determined by function. Crown Hall and the Neue Nationalgalerie show how roof and columns create that open void. Joints in marble, travertine, steel, and glass are the design focus. At Villa Tugendhat and the Farnsworth House, that material honesty appears at house scale. German-born architect who later worked in the United States. Clear steel-and-glass construction, open plans, and refined curtain walls helped internationalize modern architecture. After directing the Bauhaus, he taught and practiced at IIT in Chicago.
Architectural ideas
Universal space
A large continuous room not over-determined by use. At Crown Hall, Neue Nationalgalerie, and Farnsworth, observe the open void made by columns and roof.
Skin and bones / curtain wall
Modern constructive thought that separates skeleton (frame) from skin (thin enclosure / glass). Readable as modules and joints at Seagram and Lake Shore Drive.
Honest materials and joints
An attitude that does not over-hide junctions of steel, glass, stone—making the joint itself a design moment. Entry to detail watching at Tugendhat, the Pavilion, and Farnsworth.
Life and architecture
Starting with houses in Germany, Mies pursued open space and the expression of industrial materials. The Barcelona Pavilion made him internationally known; after directing the Bauhaus he moved his practice to the United States. In Chicago he taught architecture and shaped a campus, refining a clear language of steel and glass.
- 1886
Born in Aachen
Born in Aachen, Germany.
- 190721
First independent commission
Designs the Riehl House. Early work centers on residential projects.
- 192943
Space shown to the world
With Lilly Reich, designs the German Pavilion for the Barcelona International Exposition—space composed in glass, steel, and stone.
- 1930–193344
Leading the Bauhaus
Becomes director. Under pressure from the Nazi regime, the school closes in 1933.
- 193852
Teaching begins in Chicago
Leads architectural education at Armour Institute of Technology—later Illinois Institute of Technology—combining teaching with campus design.
- 195165
House and high-rise
Farnsworth House and the Lake Shore Drive Apartments are completed.
- 195670
A column-free hall
Crown Hall is completed—an interior without columns, open to changing use.
- 195872
Steel and glass in the city
The Seagram Building in New York is completed.
- 196882
A late masterpiece in Berlin
The Neue Nationalgalerie opens. Its steel roof and glass hall carry forward the search for open space.
- 196983
Dies in Chicago
Dies in Chicago, the city that had become his base.
Ages are approximate, based on birth year.
Architecture map
View on map13 buildings by Ludwig Mies van der Rohe. Pan the map and tap a pin.
Architecture
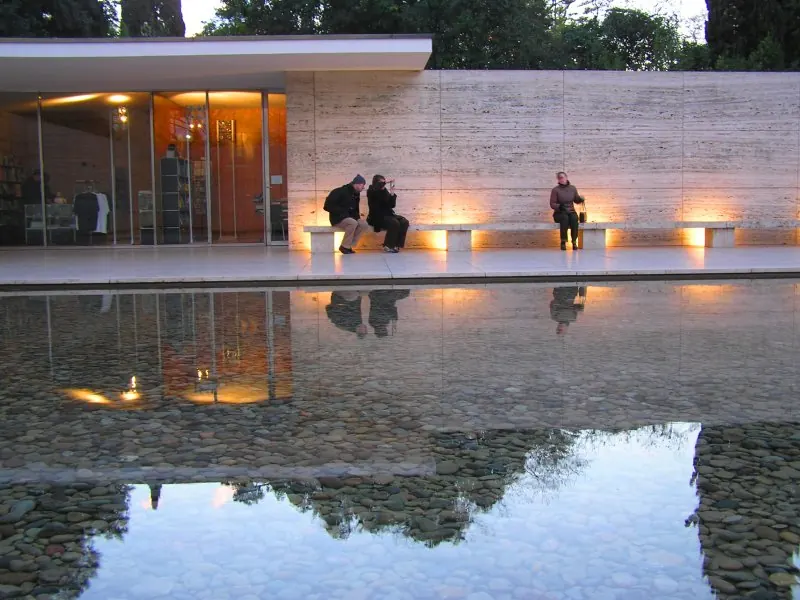
Barcelona Pavilion
Barcelona, Spain · 1929
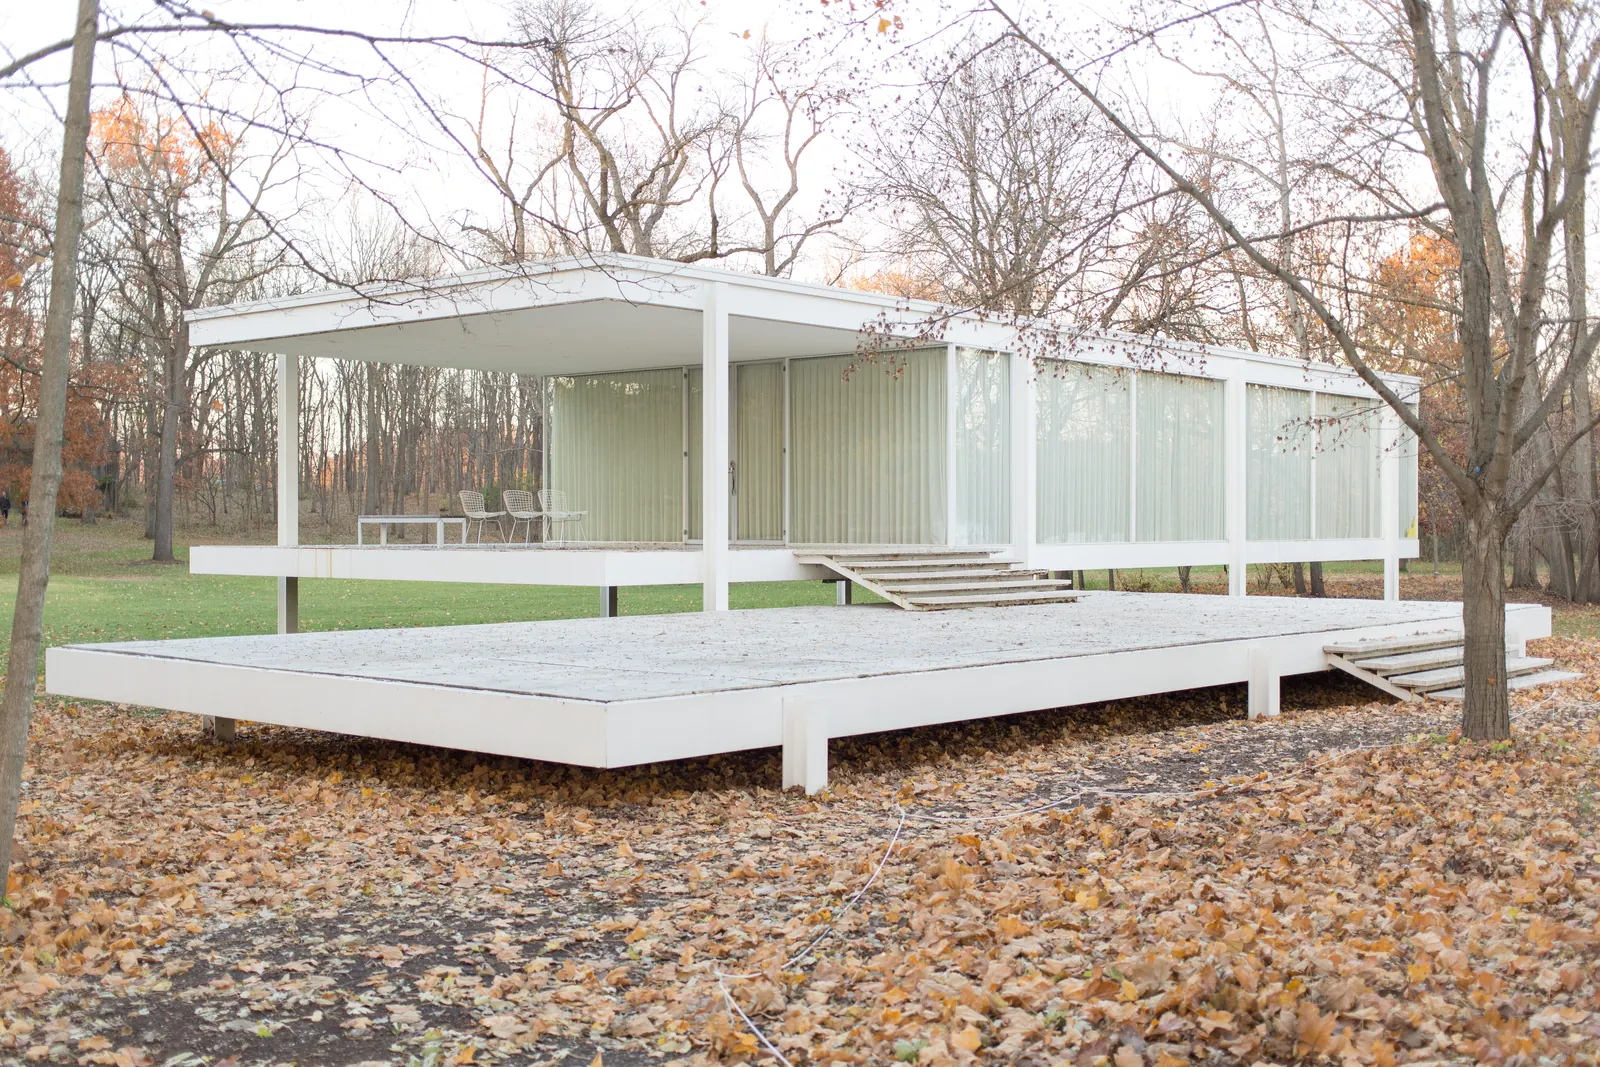
Farnsworth House
Plano, United States · 1951

Seagram Building
New York, United States · 1958
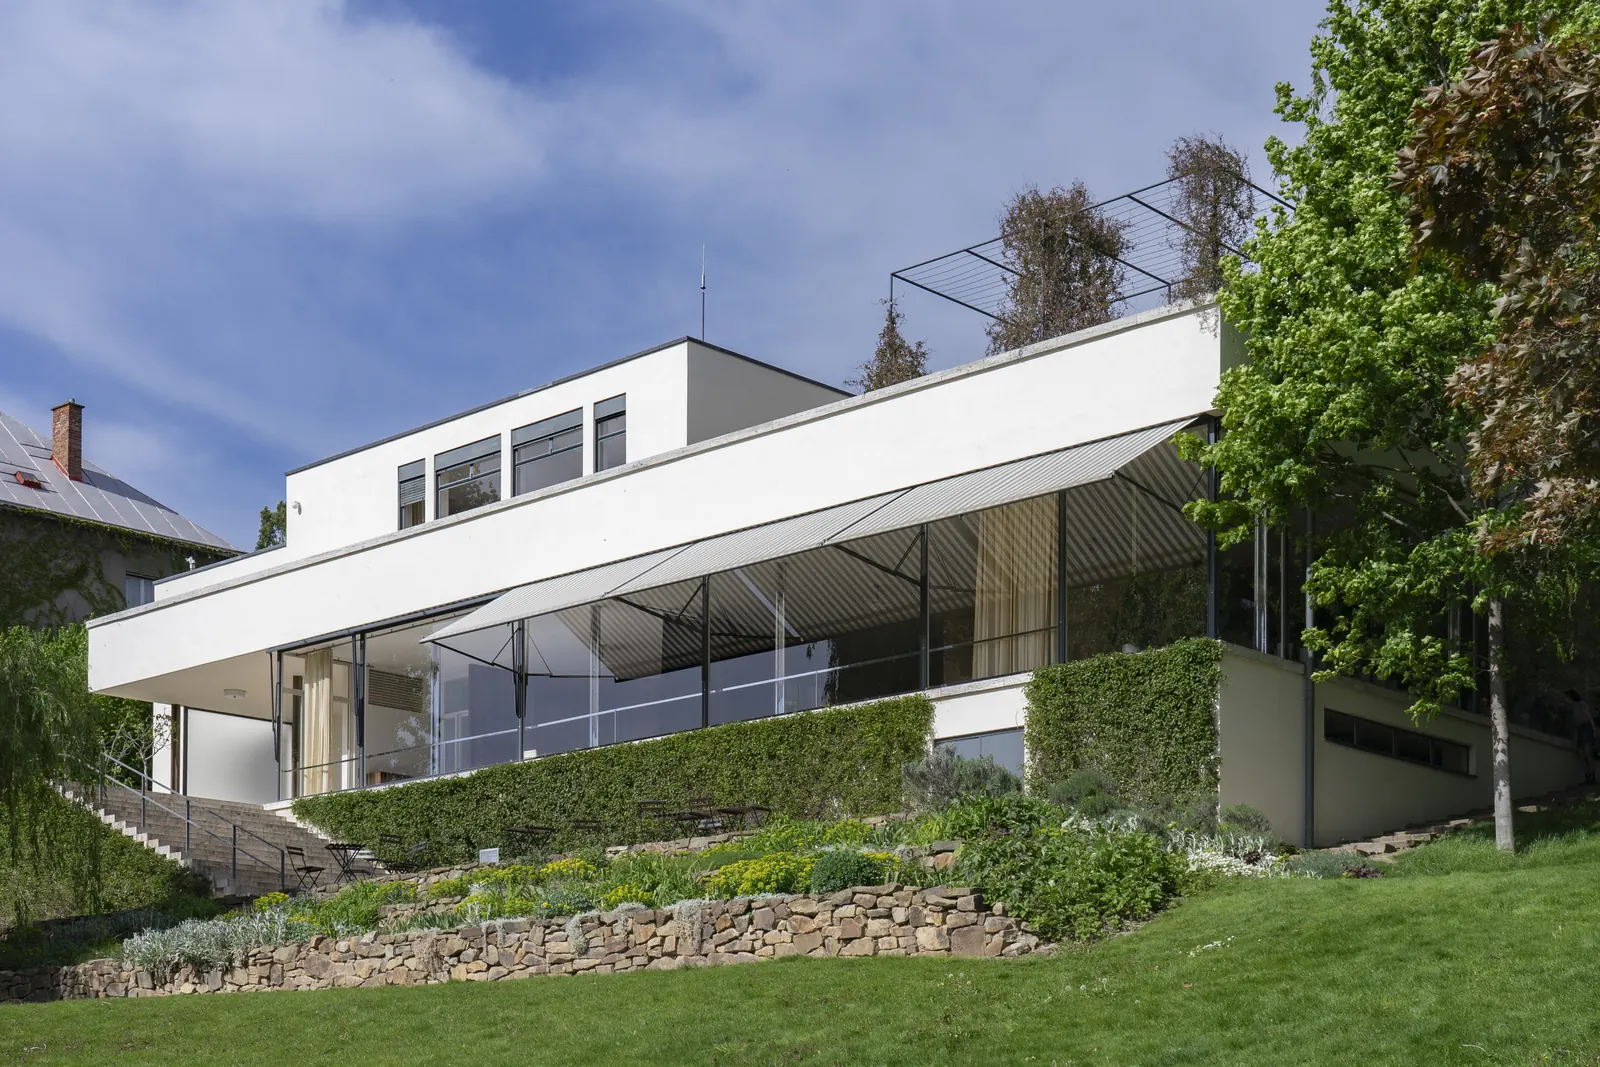
Villa Tugendhat
Brno, Czechia · 1930
UNESCO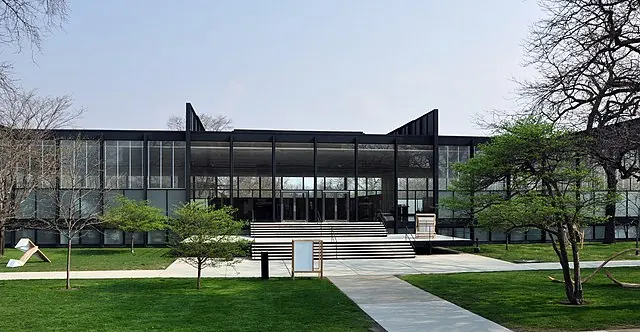
S.R. Crown Hall
Chicago, United States · 1956
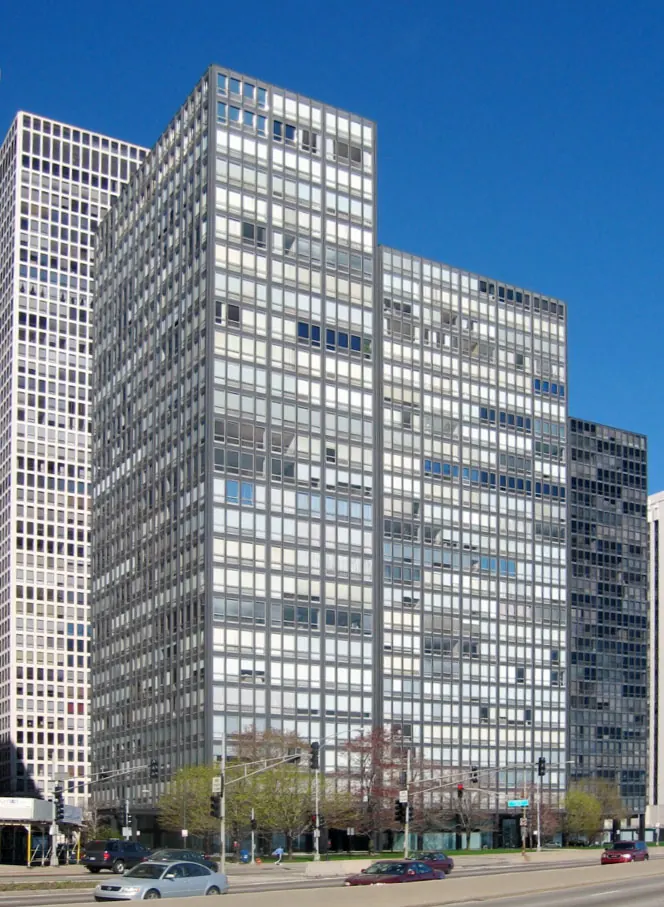
860–880 Lake Shore Drive Apartments
Chicago, United States · 1951
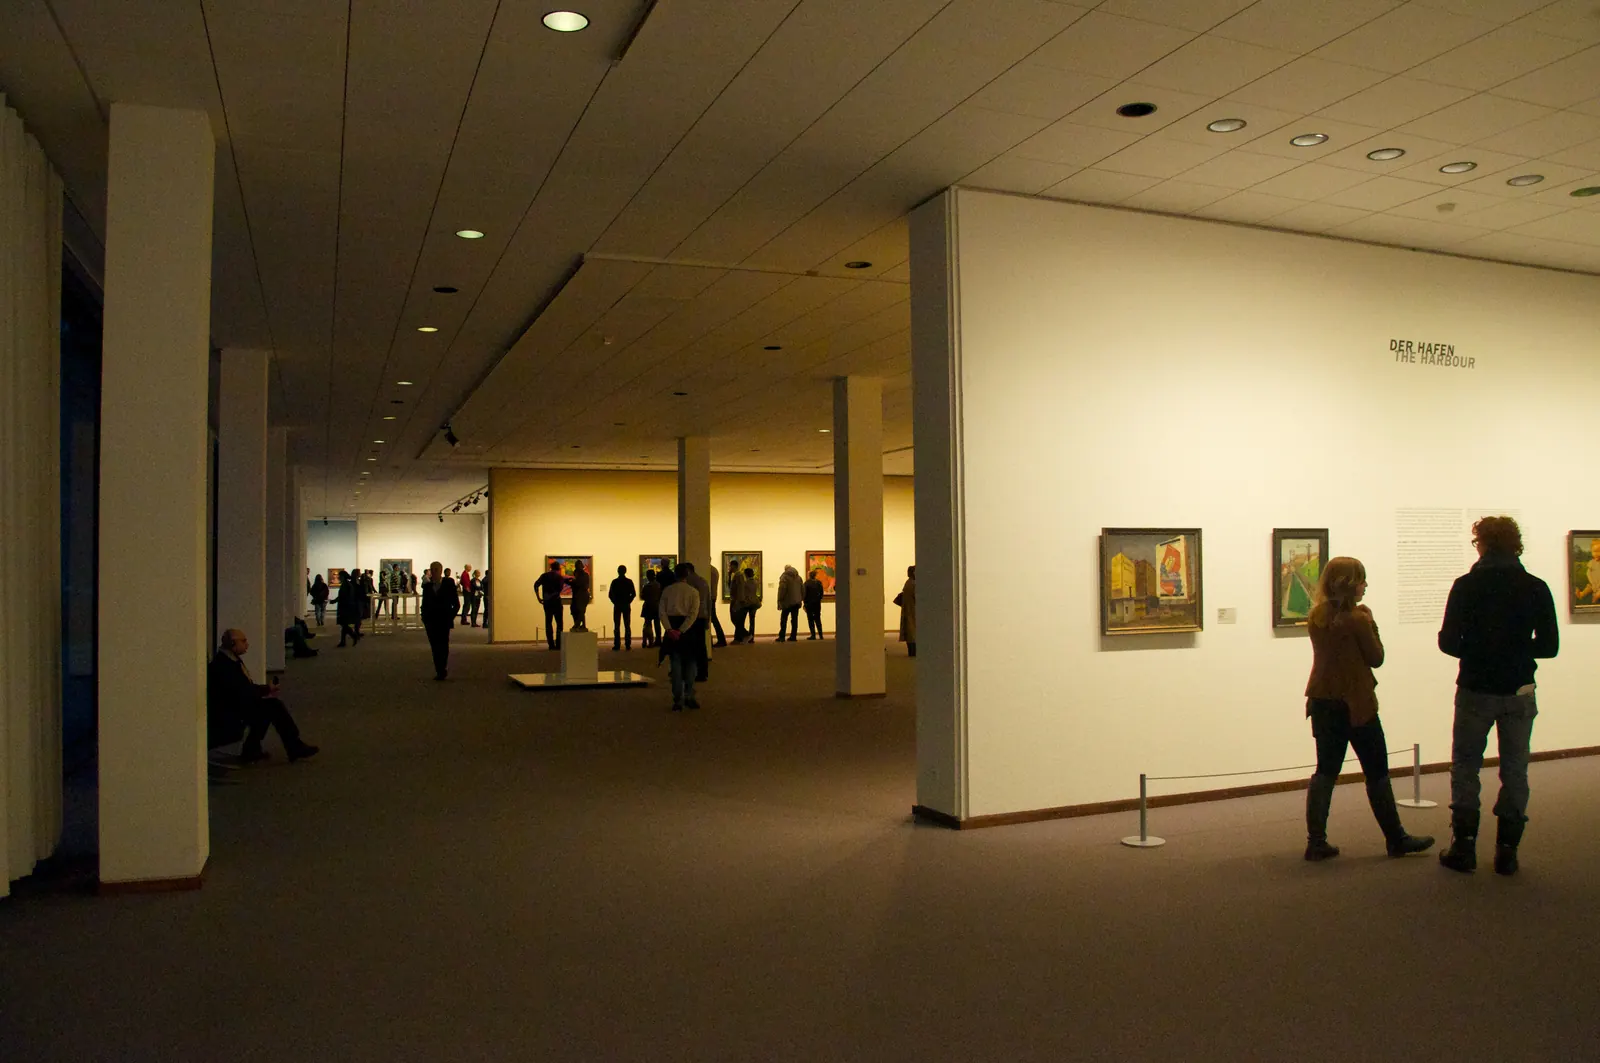
Neue Nationalgalerie
Berlin, Germany · 1968
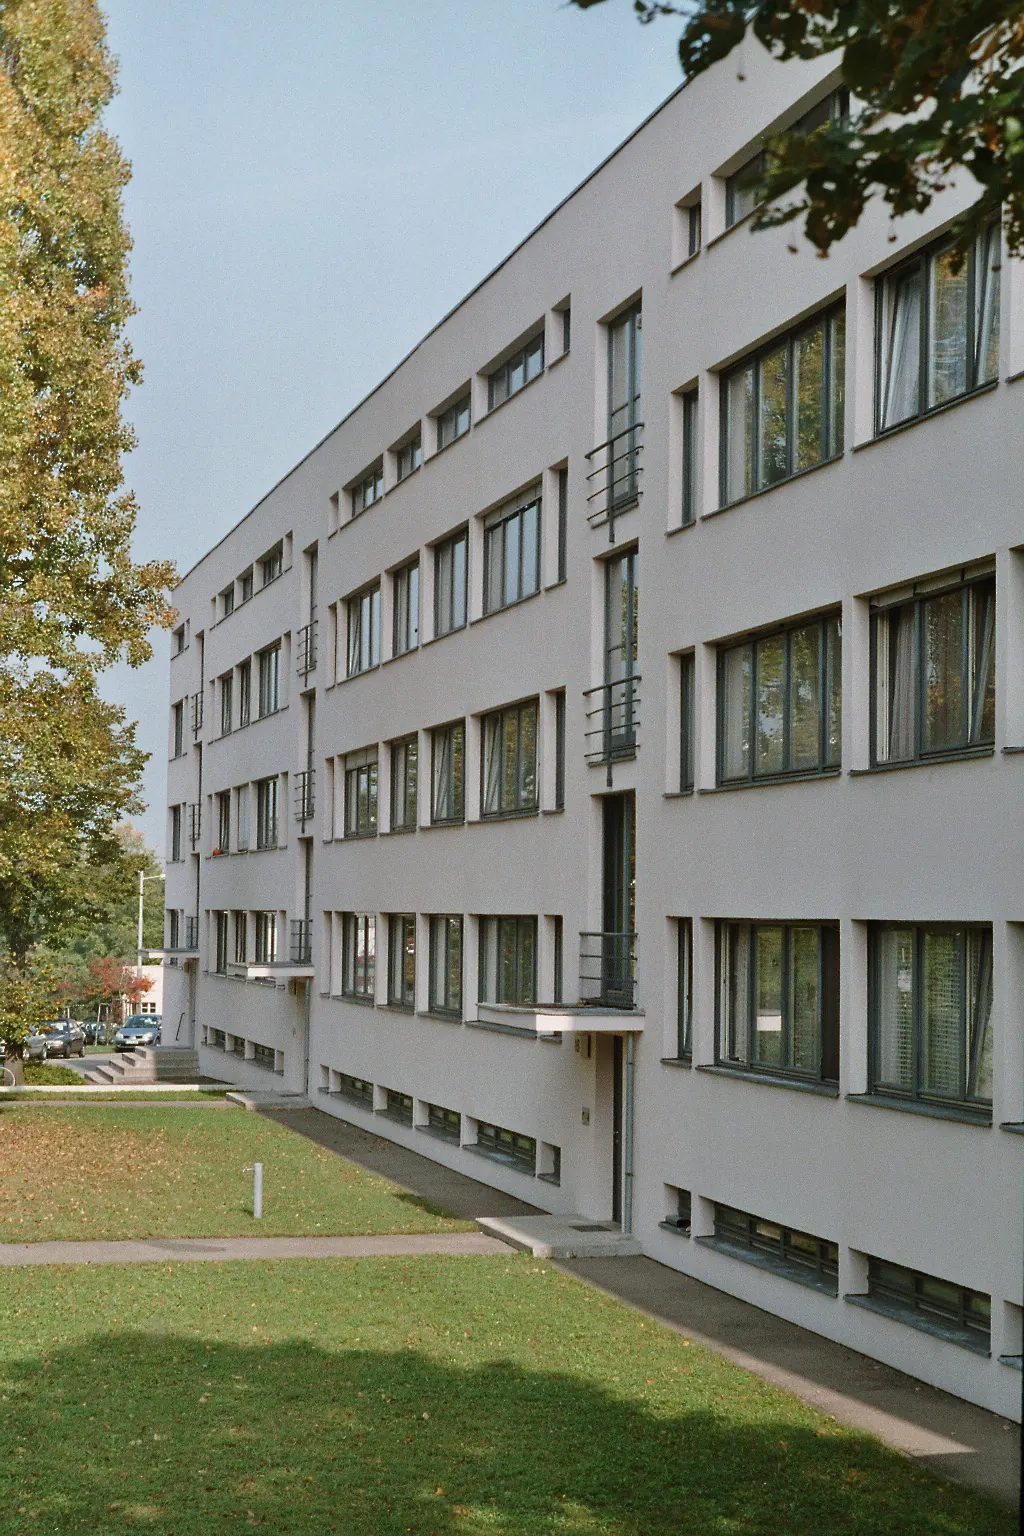
Weissenhof Apartment Building
Stuttgart, Germany · 1927
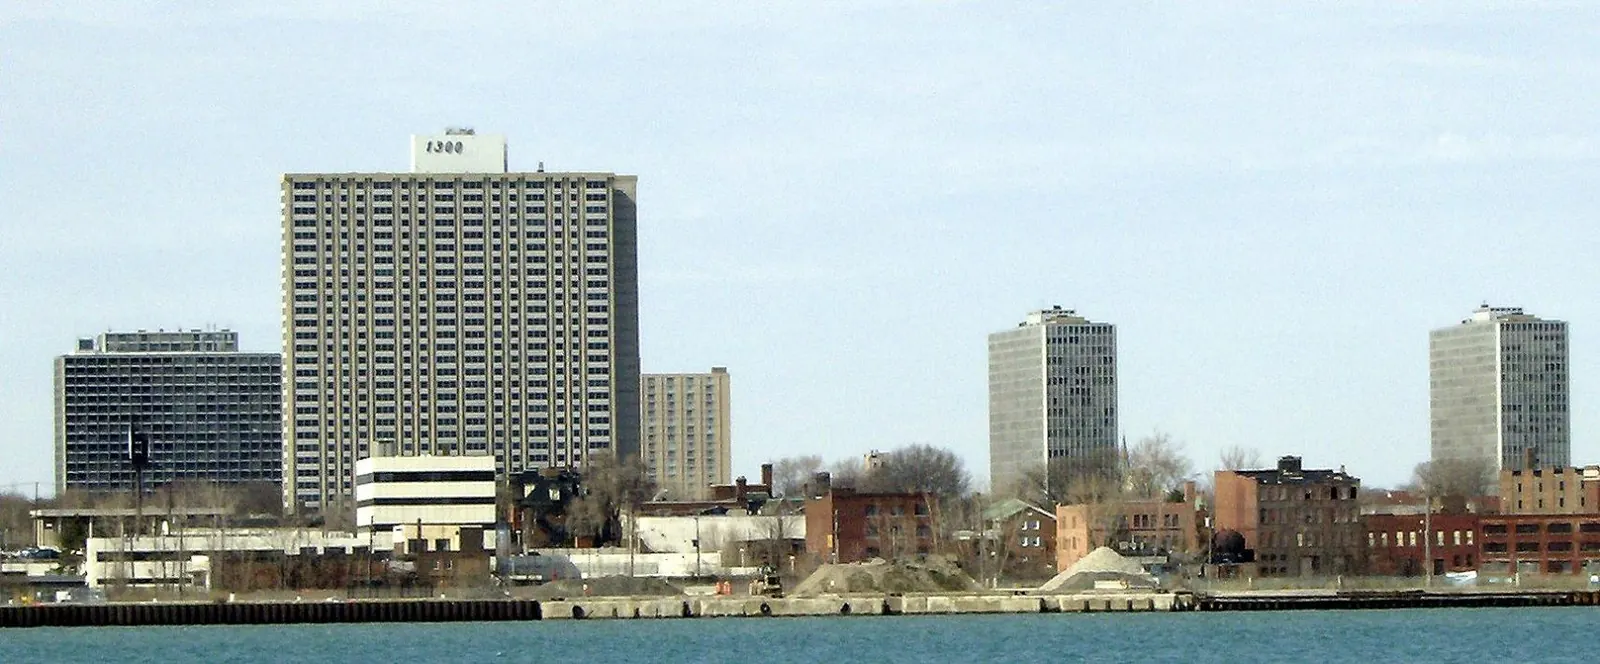
Lafayette Park
Detroit, United States · 1963
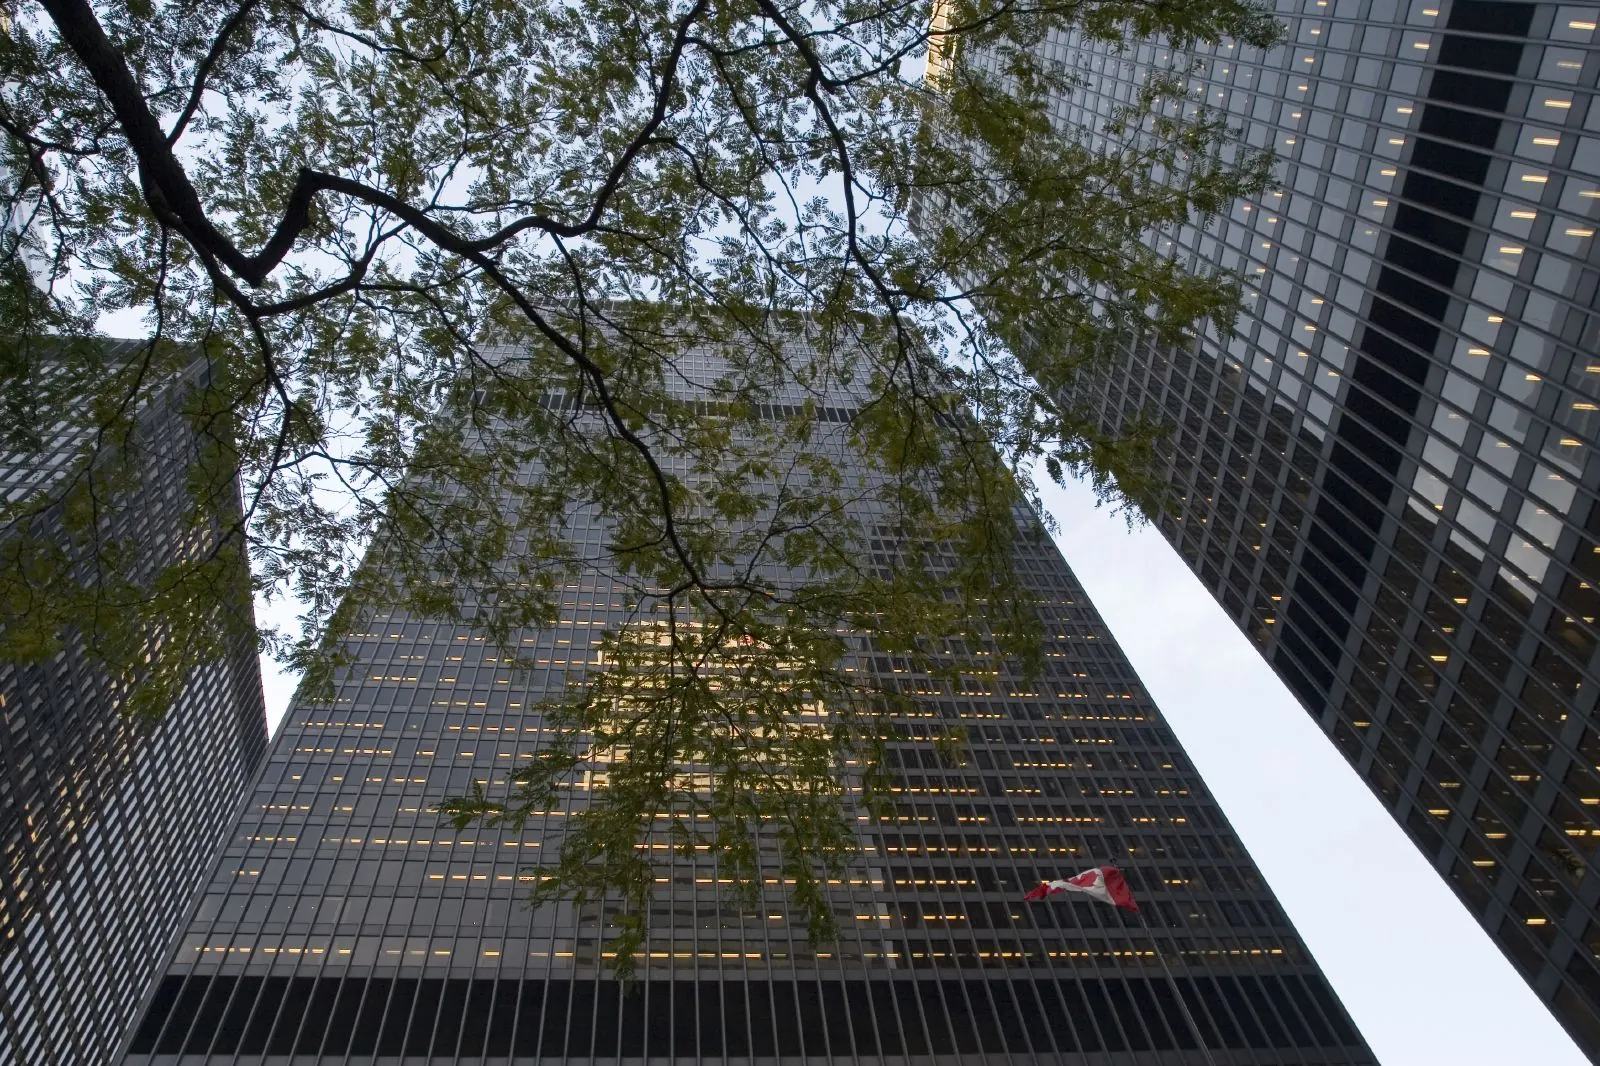
Toronto-Dominion Centre
Toronto, Canada · 1969
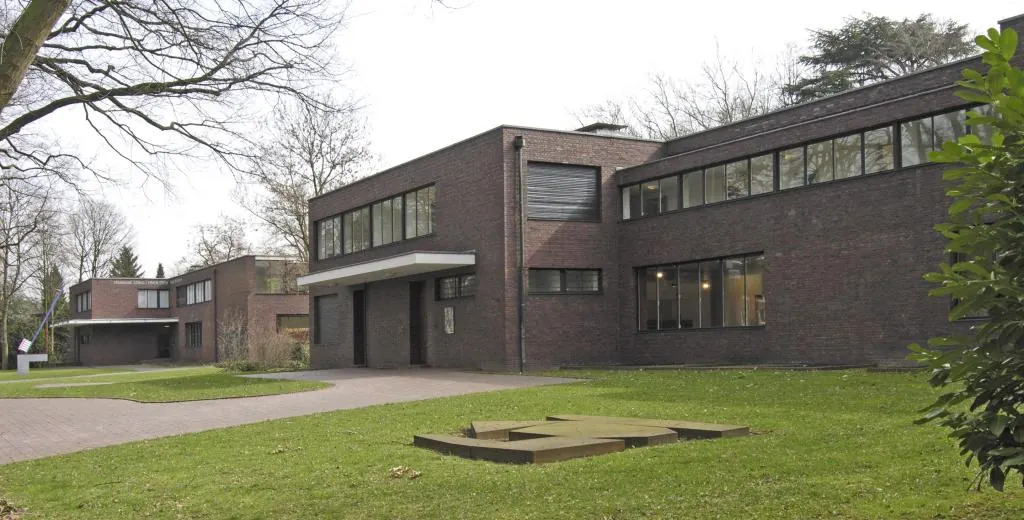
Haus Esters and Haus Lange
Krefeld, Germany · 1930
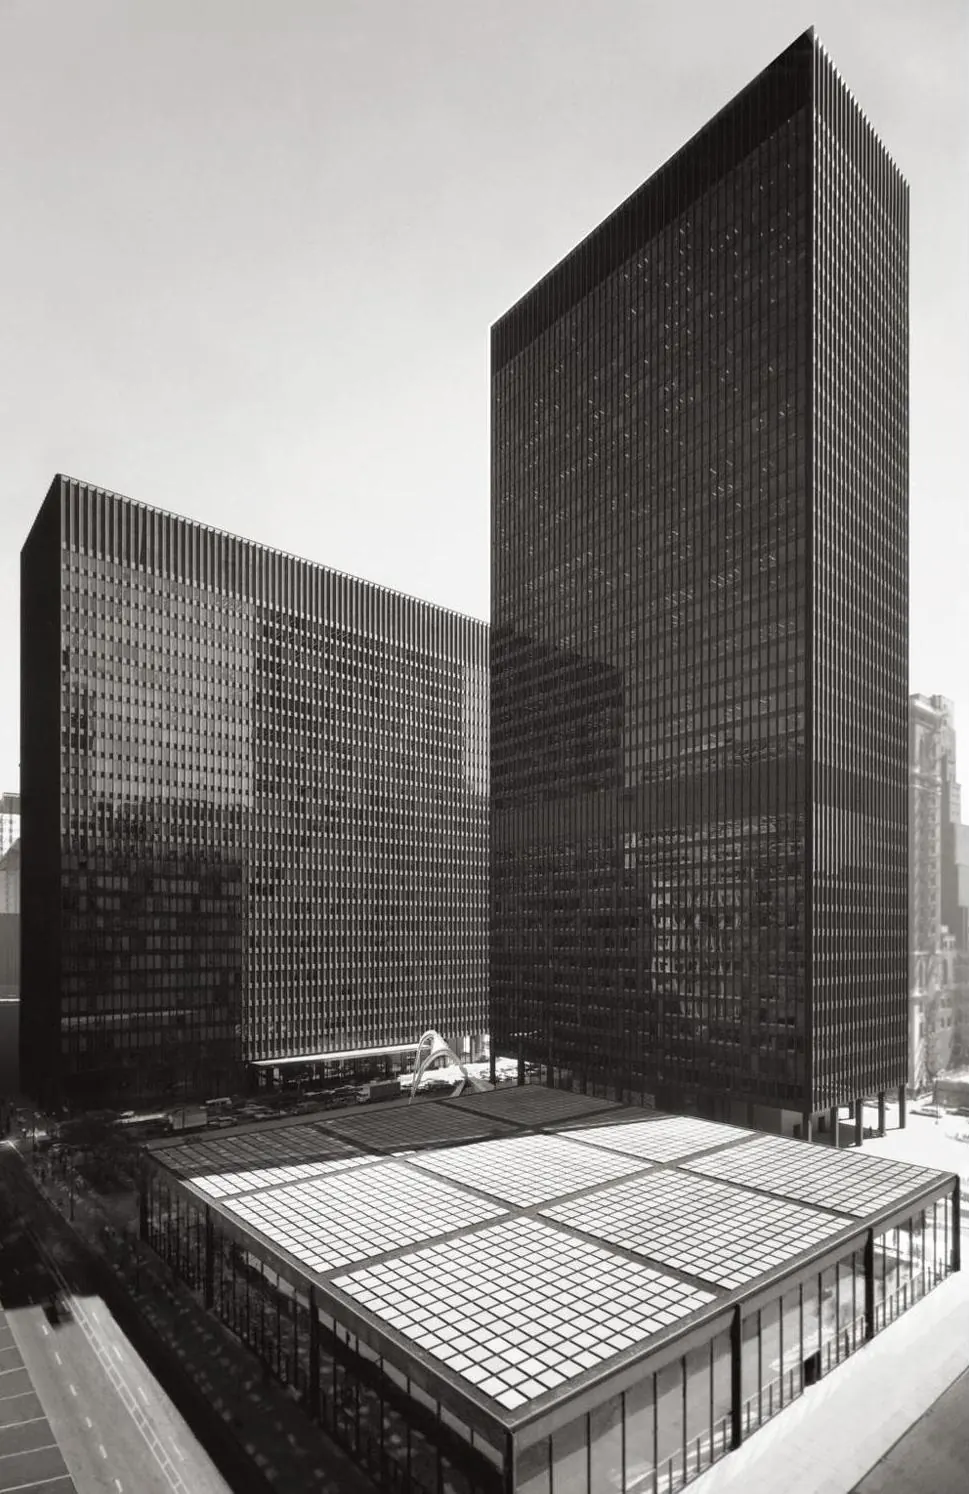
Chicago Federal Center
Chicago, United States · 1974
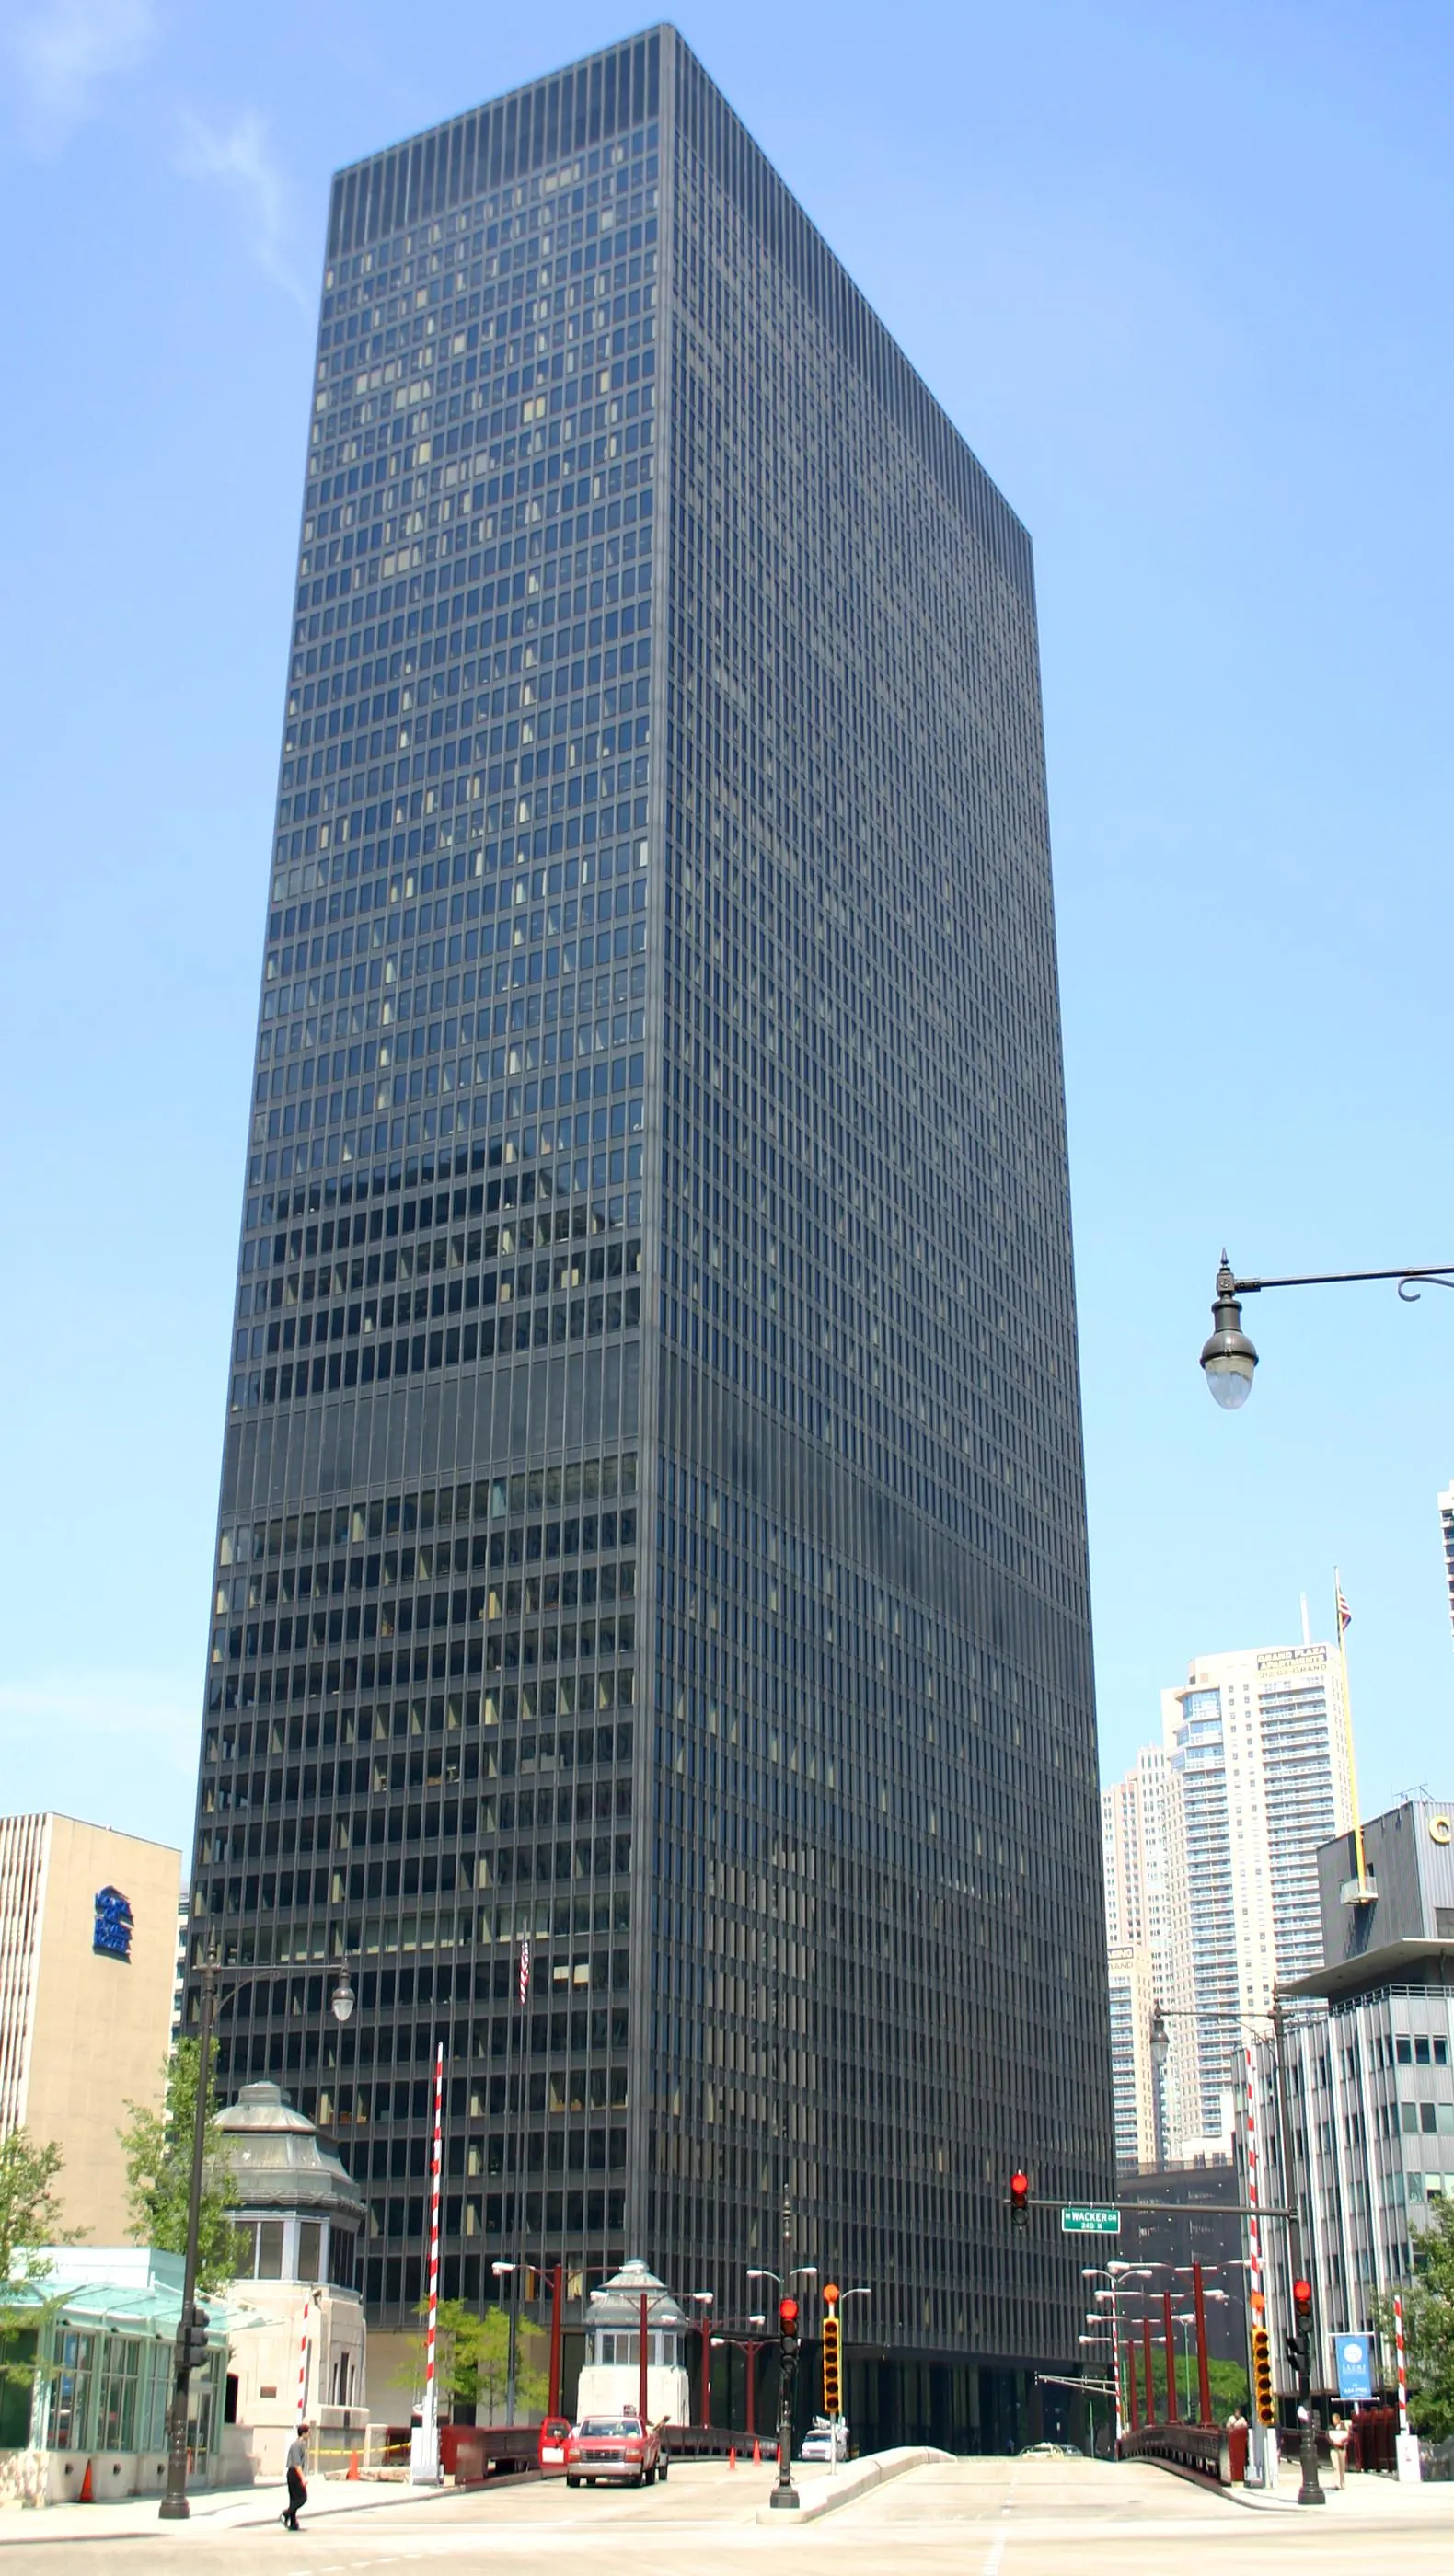
IBM Building / 330 North Wabash
Chicago, United States · 1973