
Frank Lloyd Wright
United States1867–1959
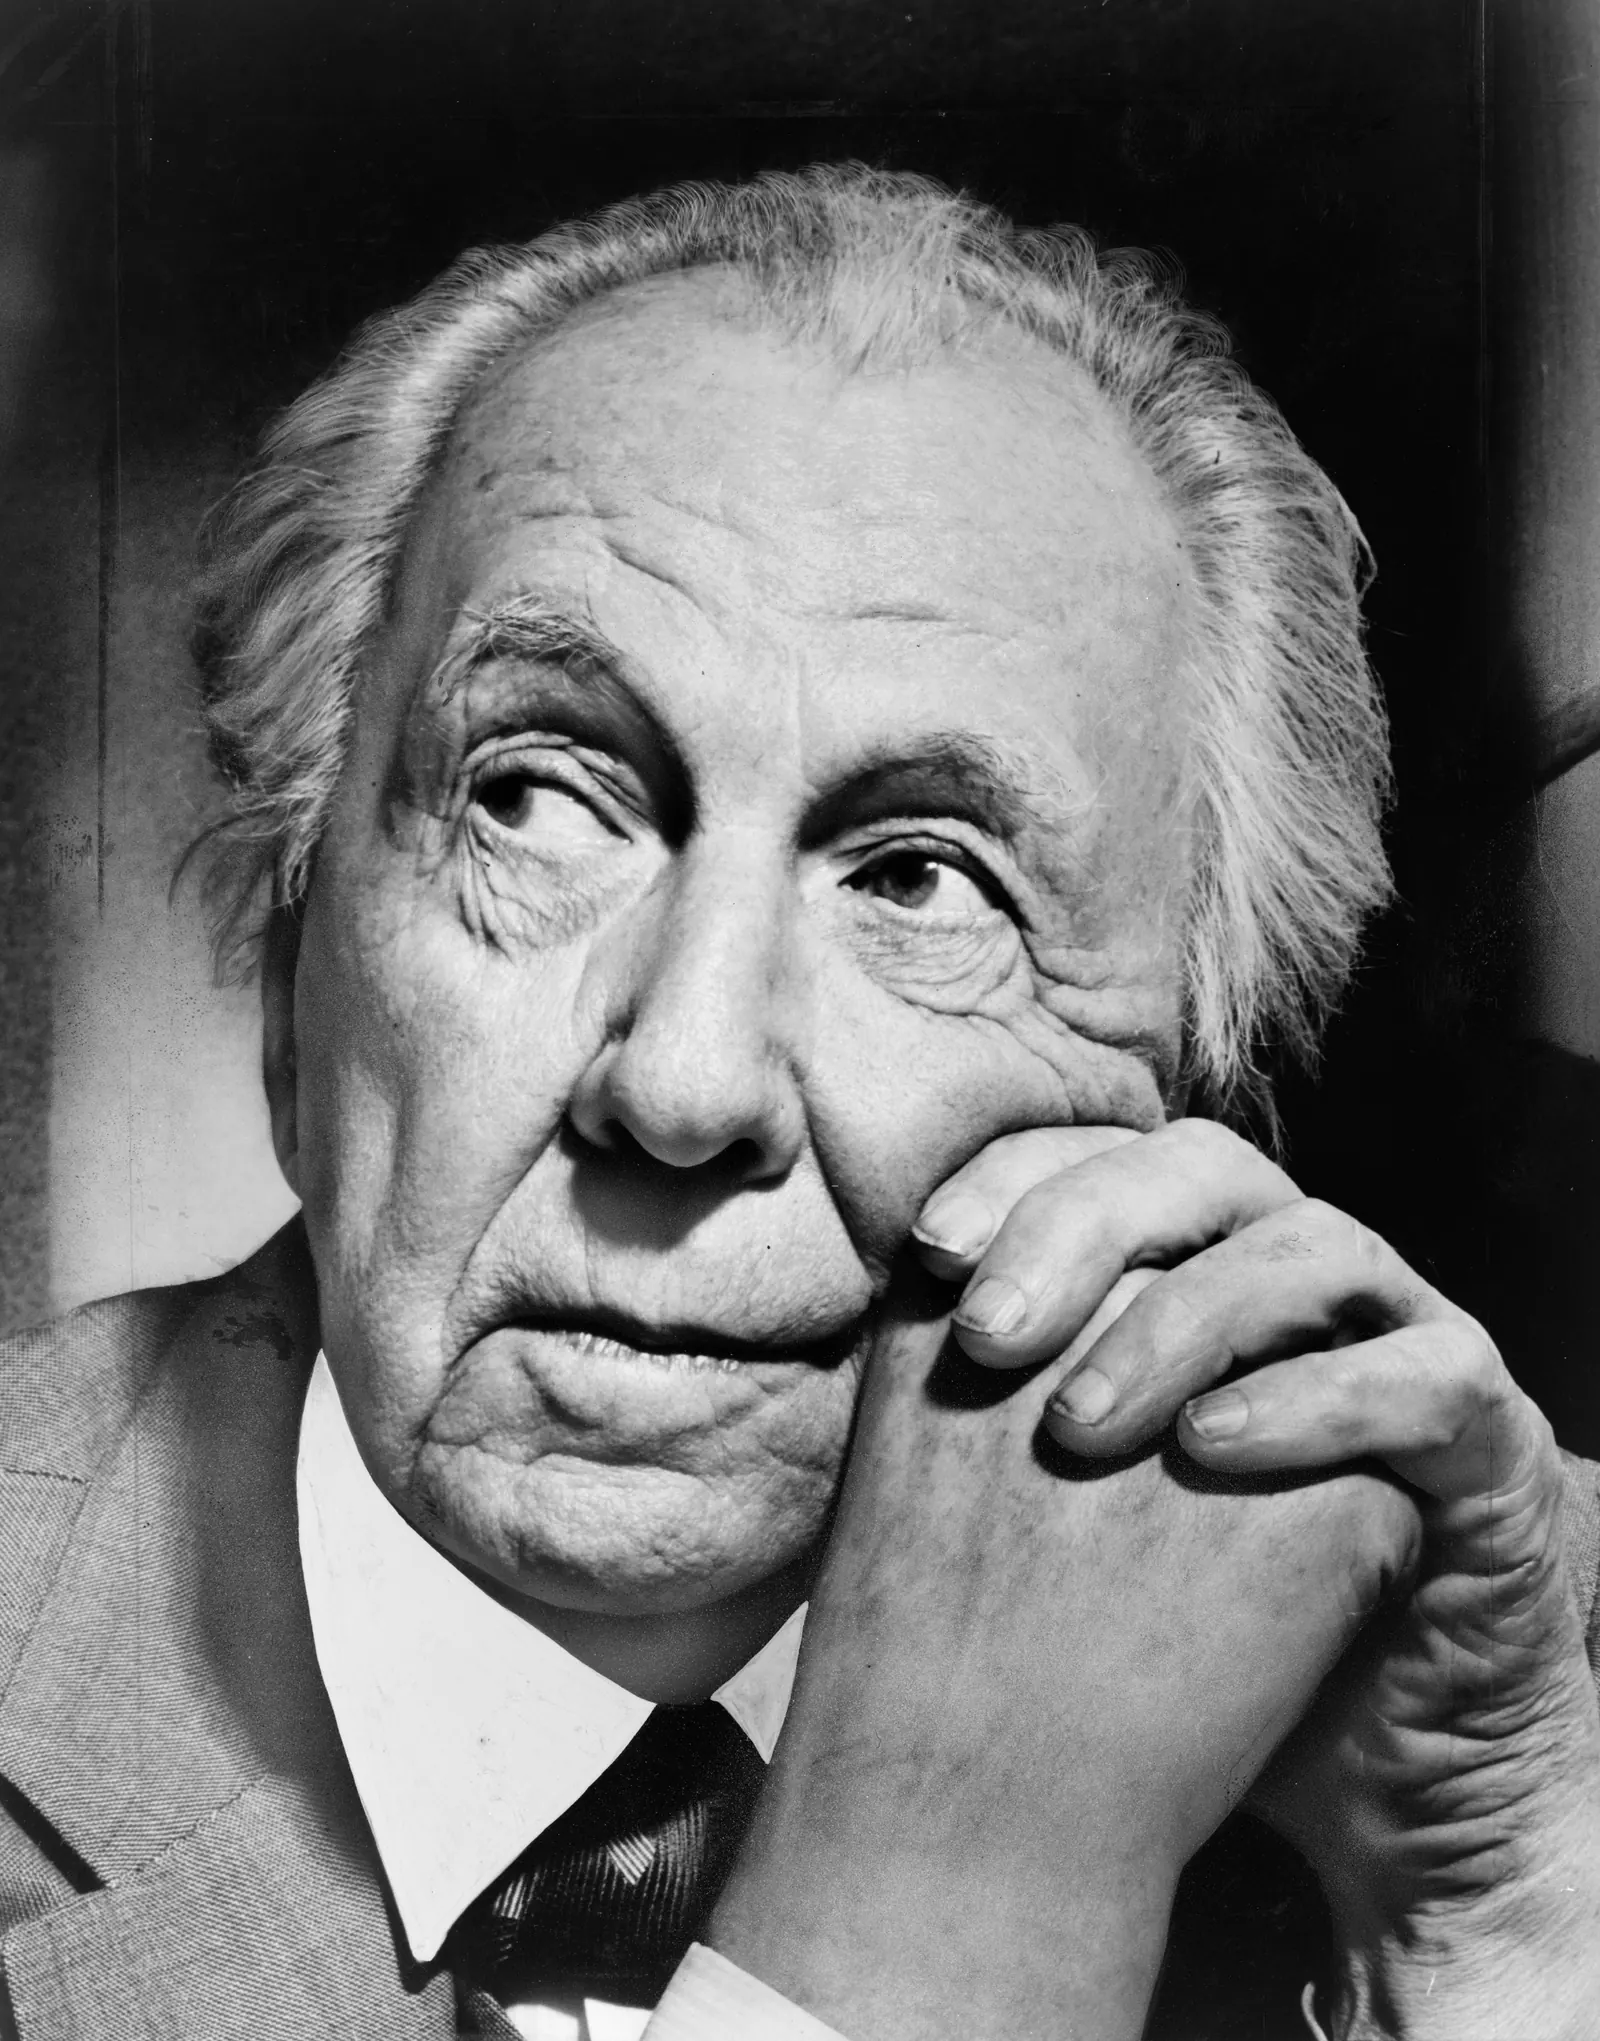
Portrait: Unknown photographer / Wikimedia Commons / Public domain
Ideas to read with
Horizontal lines with the land
Prairie houses emphasize connection to the land with low eaves and horizontal lines. Robie House is the classic place to begin. Organic architecture blurs inside and outside and starts from site and materials. Fallingwater and Taliesin West are useful poles for comparing relationships to nature. The Jacobs House reads as a middle-income Usonian experiment; the Guggenheim as public architecture where the path itself is the exhibition experience. American architect spanning Prairie style, organic architecture, Usonian houses, and late public buildings—always linking site, materials, and living. In 2019, eight major works were inscribed as UNESCO World Heritage.
Architectural ideas
Organic architecture
Building as part of environment—site, materials, use, and living kept together. Easy to observe as response of terrain and materials at Fallingwater and the Taliesins.
Prairie style
A house vocabulary of low horizontals, deep eaves, ribbon windows, and open living. Robie House is often read as the archetype.
Destruction of the box
Loosening closed boxed rooms toward continuous open plan. Observable in walls, corners, and circulation at Robie, Guggenheim, Hollyhock, and related works.
Life and architecture
Born in Wisconsin, Wright trained in Chicago under Louis Sullivan, then developed low, horizontal houses that follow the land. He pursued architecture, nature, and living as one continuum, and designed the Imperial Hotel in Japan. Working into late life, he produced Fallingwater, the Guggenheim Museum, and more.
- 1867
Born in Wisconsin
Born on 8 June in Richland Center.
- 188720
Architecture in Chicago
Moves to Chicago and later works under Louis Sullivan at Adler & Sullivan.
- 188922
Oak Park home and studio
Builds his Oak Park home and later expands a studio—family dwelling and design laboratory.
- 189326
Opens his own practice
Opens his own office and pursues houses rooted in the American landscape.
- 1900年代33
Houses that stretch horizontally
Develops the Prairie style—low roofs, deep eaves, and a strong horizontal line.
- 191144
Building Taliesin
Builds Taliesin near Spring Green, Wisconsin—home and base for his work.
- 192356
Imperial Hotel opens in Japan
The Imperial Hotel opens in Tokyo. His interest in Japanese art and culture also shows in the work.
- 193265
A place to learn while living
With his wife Olgivanna, founds the Taliesin Fellowship—a community for learning architecture alongside farming and the arts.
- 1935–193768
A house with the waterfall
Designs Fallingwater. The clients move in in 1937.
- 195992
Designing to the end
Dies on 9 April. On 21 October that year, the Guggenheim Museum in New York opens.
Ages are approximate, based on birth year.
Architecture map
View on map11 buildings by Frank Lloyd Wright. Pan the map and tap a pin.
Architecture
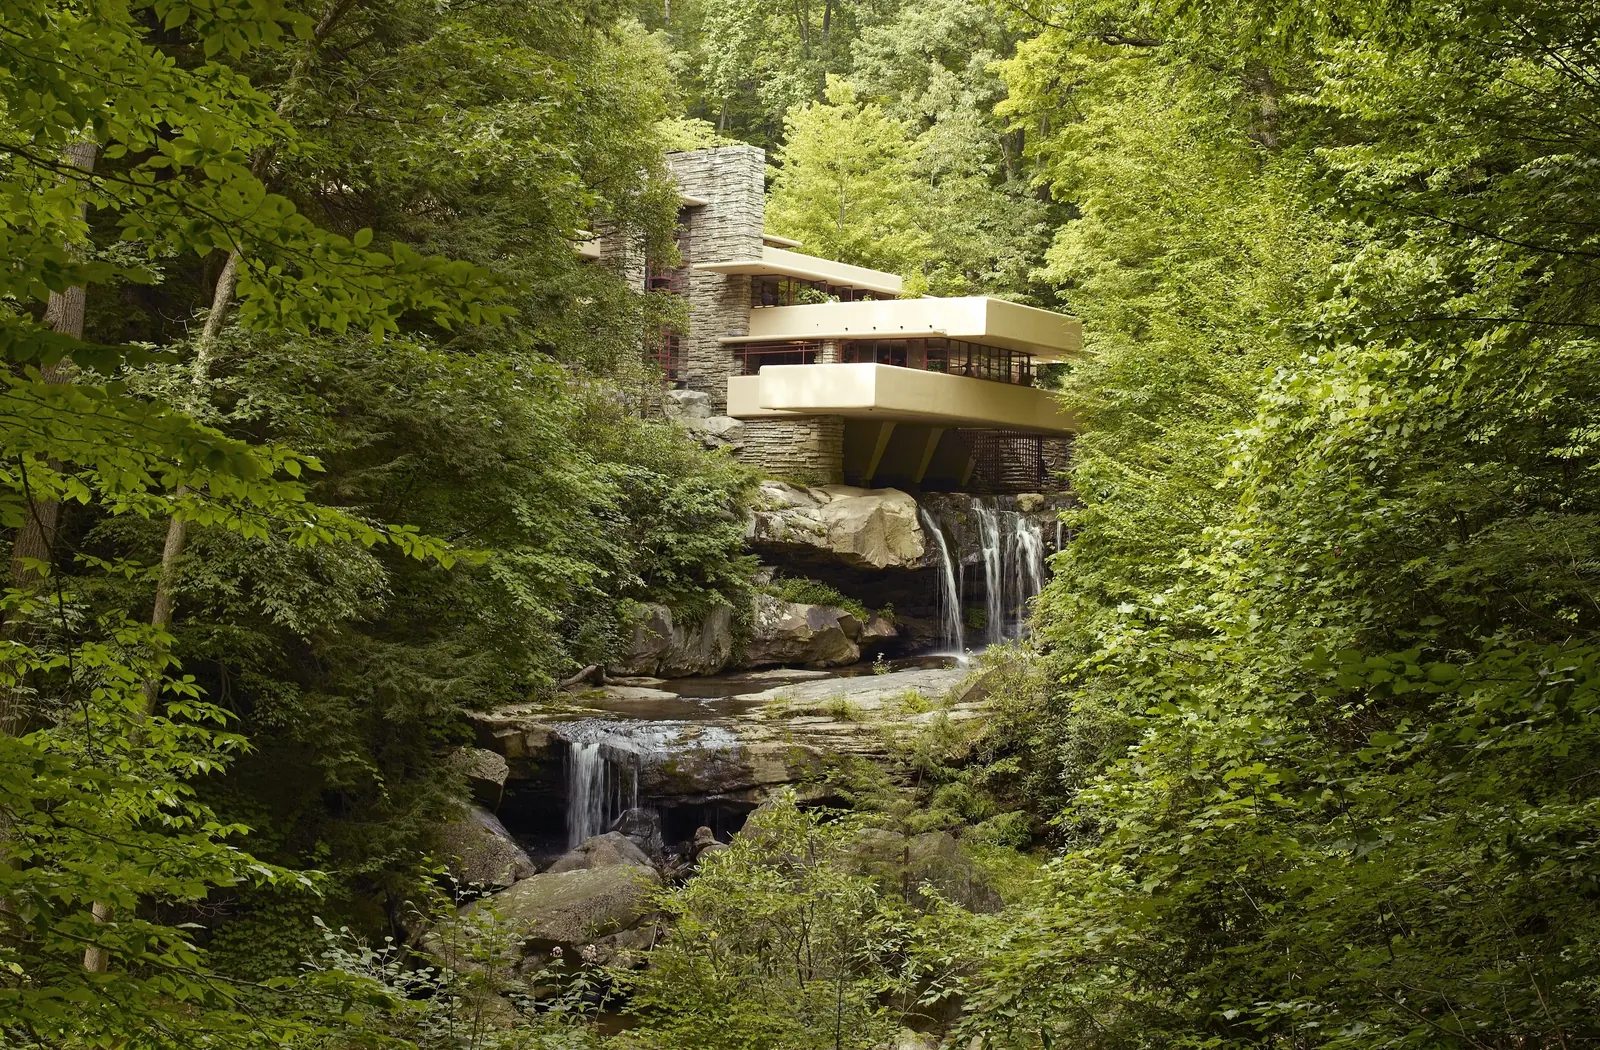
Fallingwater
Mill Run, United States · 1939
UNESCO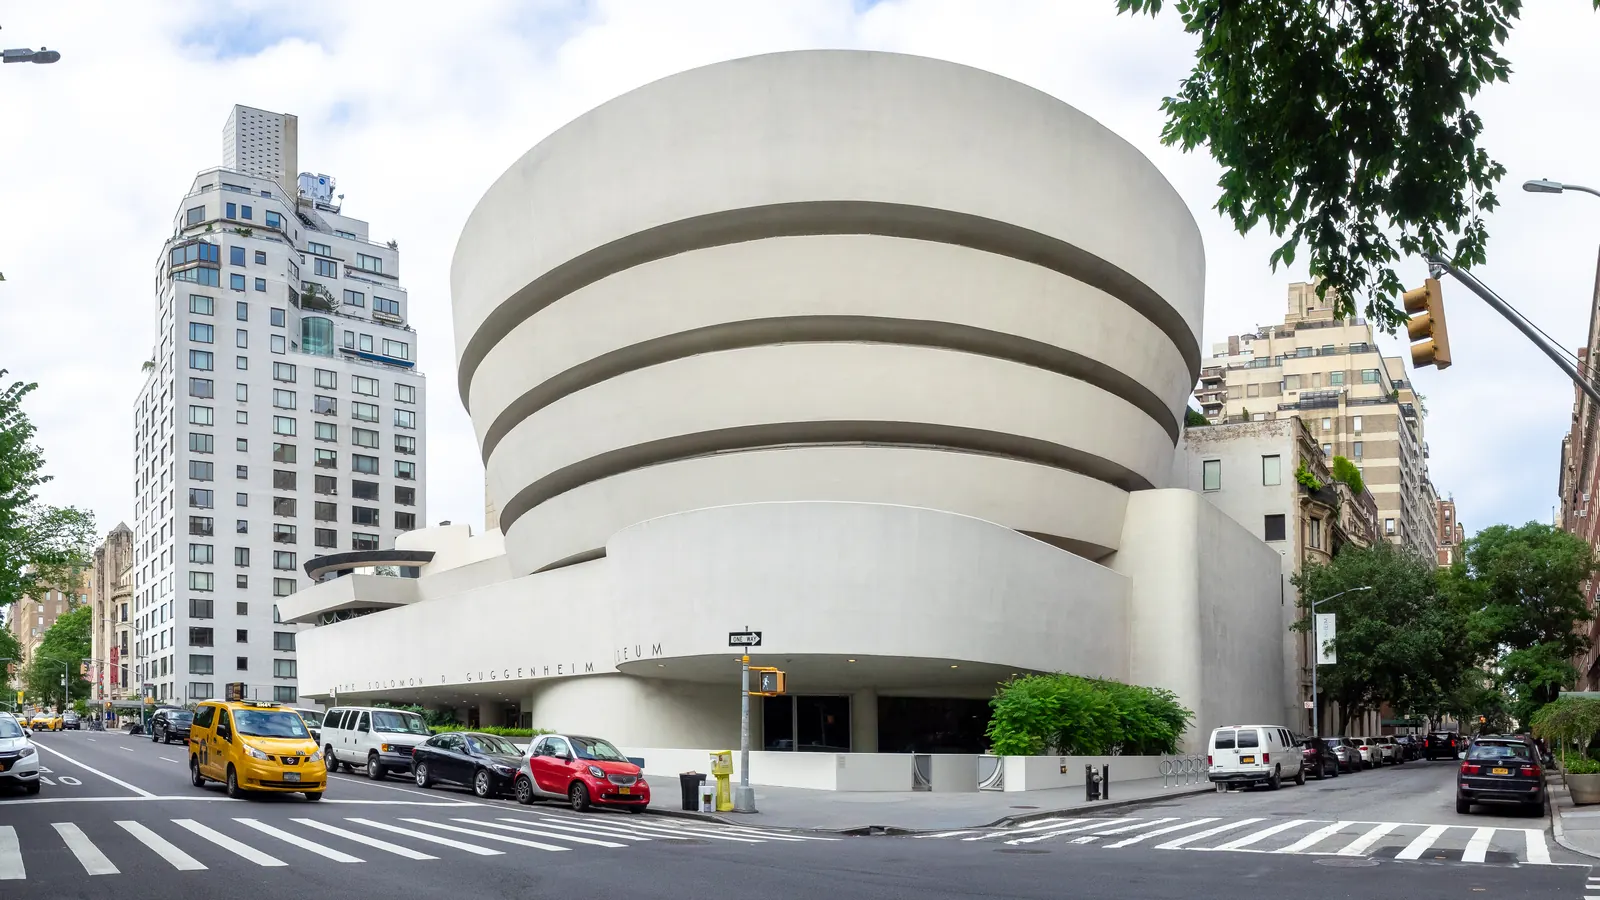
Solomon R. Guggenheim Museum
New York, United States · 1959
UNESCO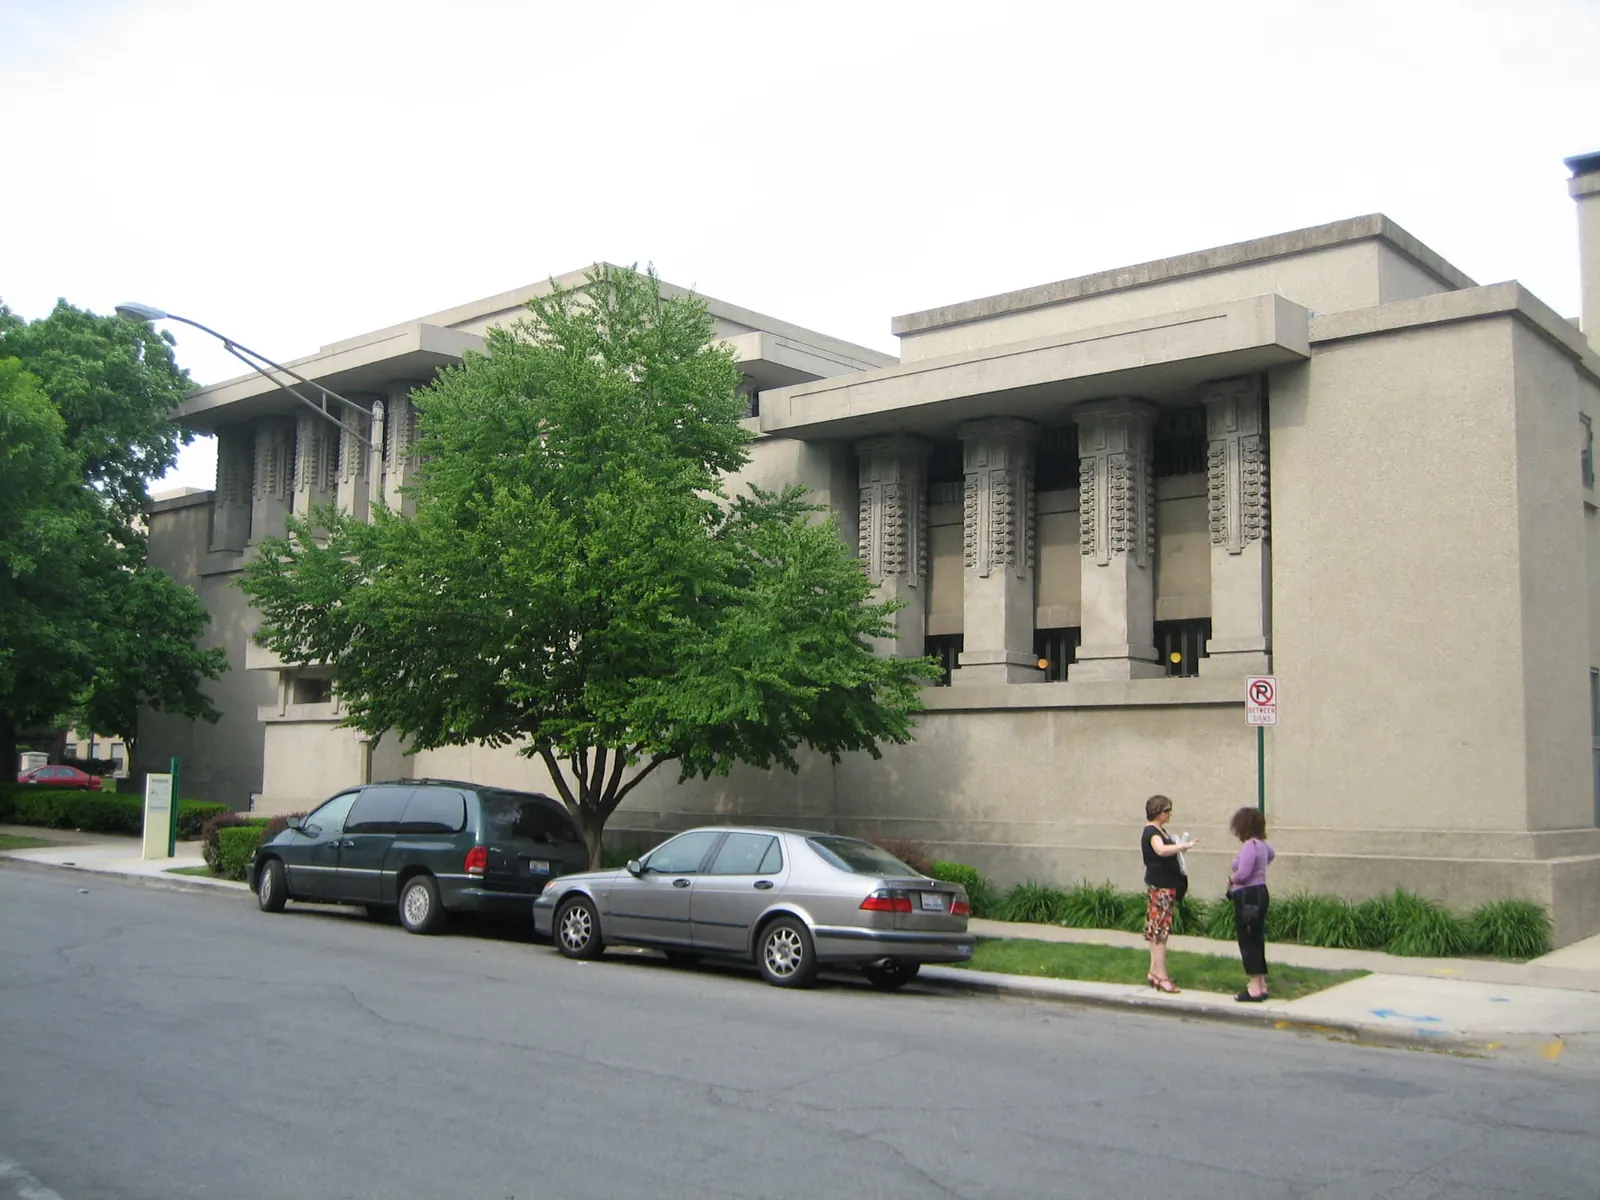
Unity Temple
Oak Park, United States · 1908
UNESCO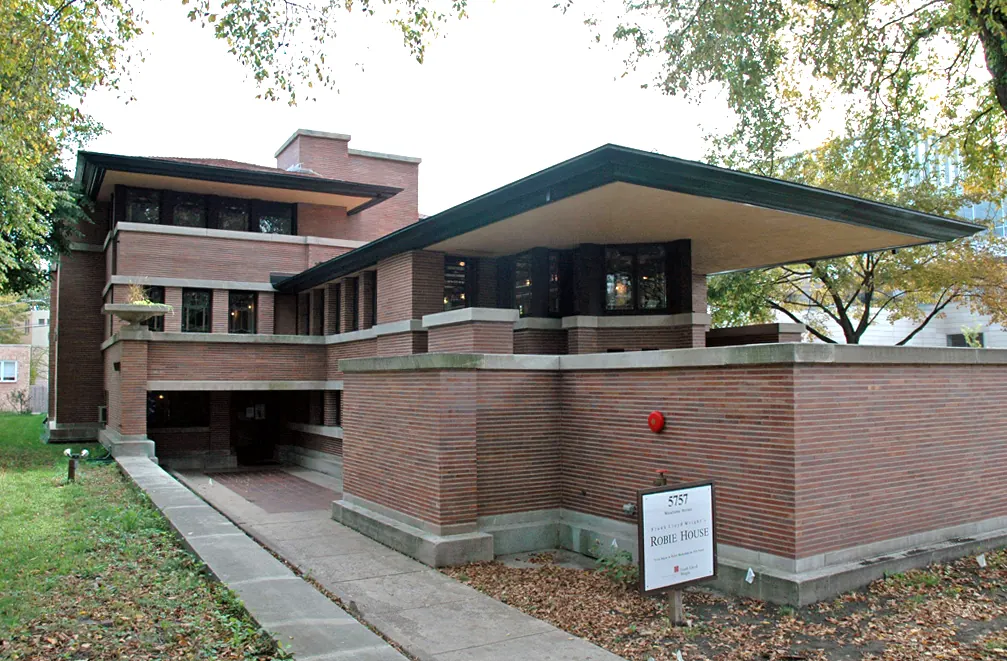
Frederick C. Robie House
Chicago, United States · 1910
UNESCO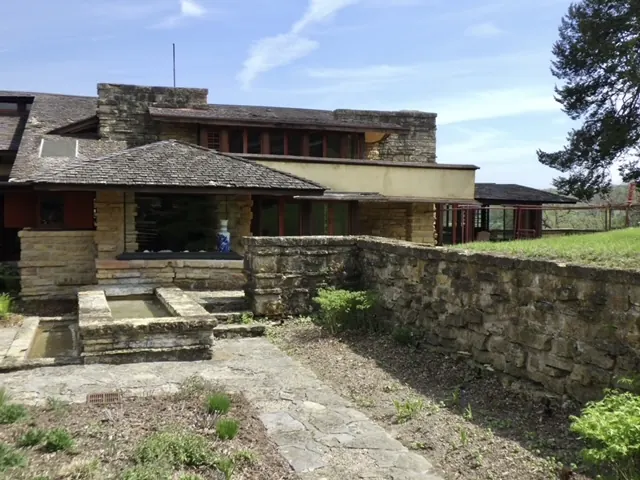
Taliesin
Spring Green, United States · 1911
UNESCO
Historic Park Inn Hotel
Mason City, United States · 1910
Stay available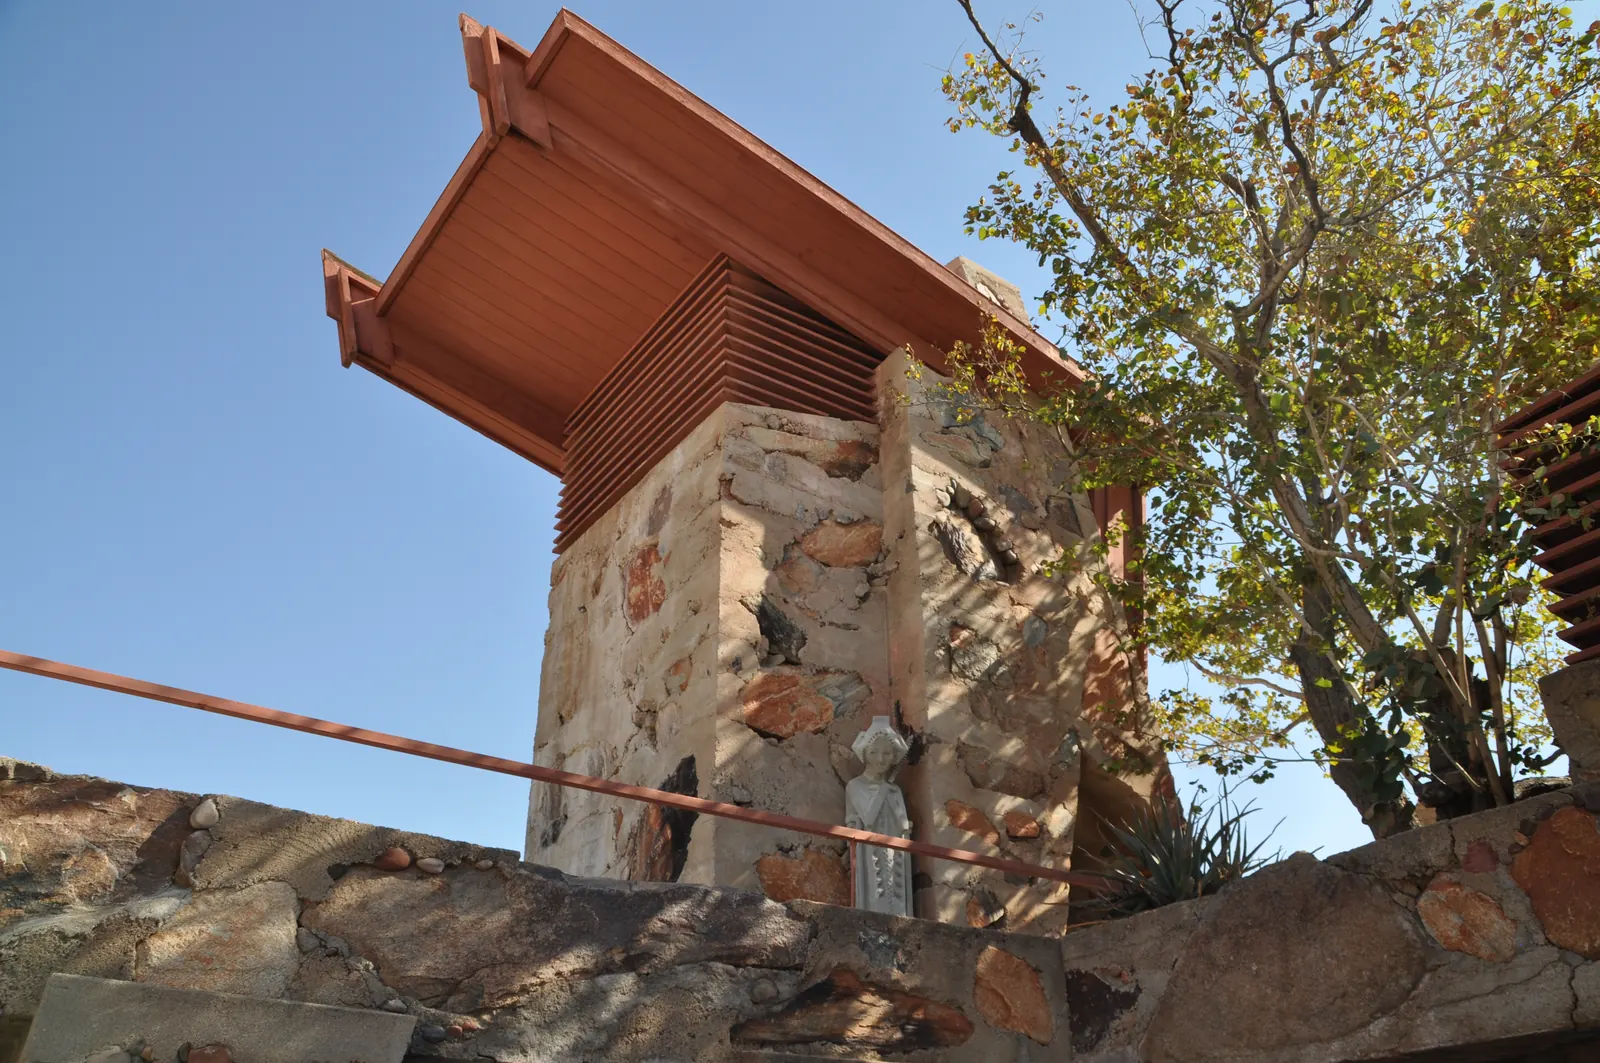
Taliesin West
Scottsdale, United States · 1938
UNESCO
Seth Peterson Cottage
Lake Delton, United States · 1958
Stay available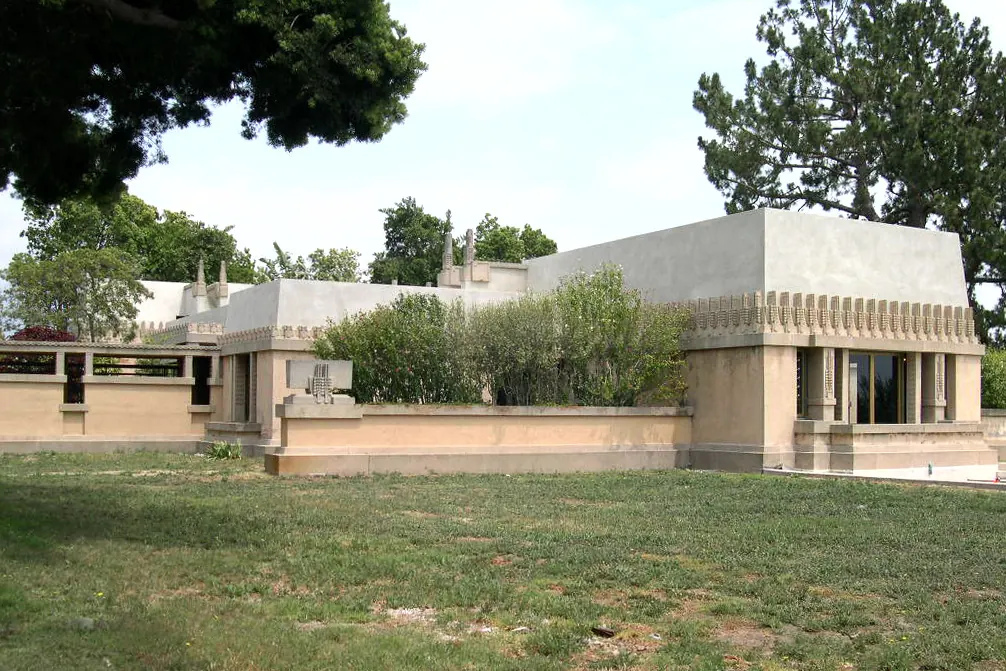
Hollyhock House
Los Angeles, United States · 1921
UNESCO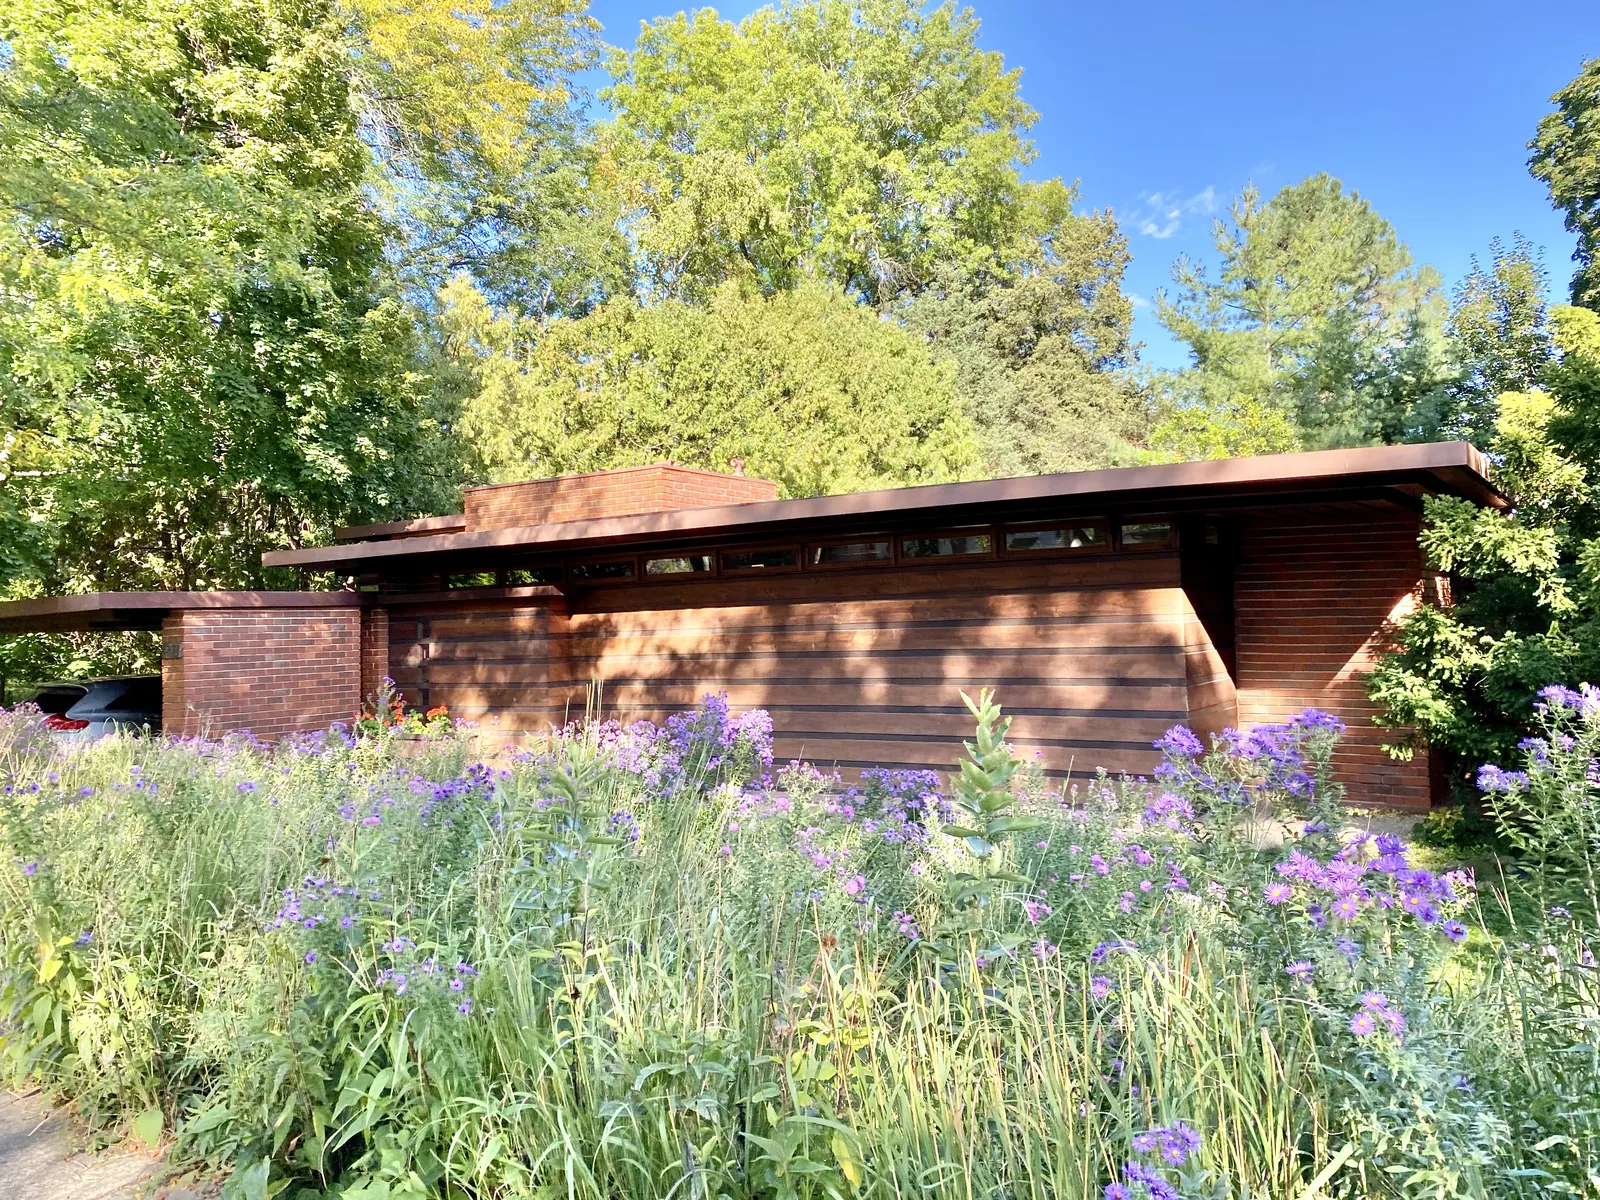
Herbert and Katherine Jacobs House
Madison, United States · 1937
UNESCO
Frank Lloyd Wright Home and Studio
Oak Park, United States · 1889